

See What It Costs to Remove a Load-Bearing Wall
Removing a 12 ft load-bearing wall on a Toronto main floor with a room above costs about $10,000 to $21,850 CAD before HST at 2026 prices. The low end patches the ceiling and floor, and the high end matches the finishes on both sides, moves ducts or pipes, and includes the engineer's beam design.
Removing a wall opens a kitchen or joins two living spaces. A wall that carries weight needs a new beam designed for your house.
Prices updated October 2026
Price Your Wall Removal
Your Project So Far
Project Total
What Changes the Cost
- Engineering: An engineer sizes the beam and posts for the load on your wall.
- Beam and posts: A longer wall, or a wall under another wall, needs a larger beam and new bearing points down to the foundation.
- Temporary supports: Shoring holds the floor above while the wall comes out.
- Ducts, wiring, and pipes: Anything inside the wall gets moved before the beam goes in.
- Finish repairs: Matching the floor and ceiling on both sides costs more than patching.


What Your Estimate Includes
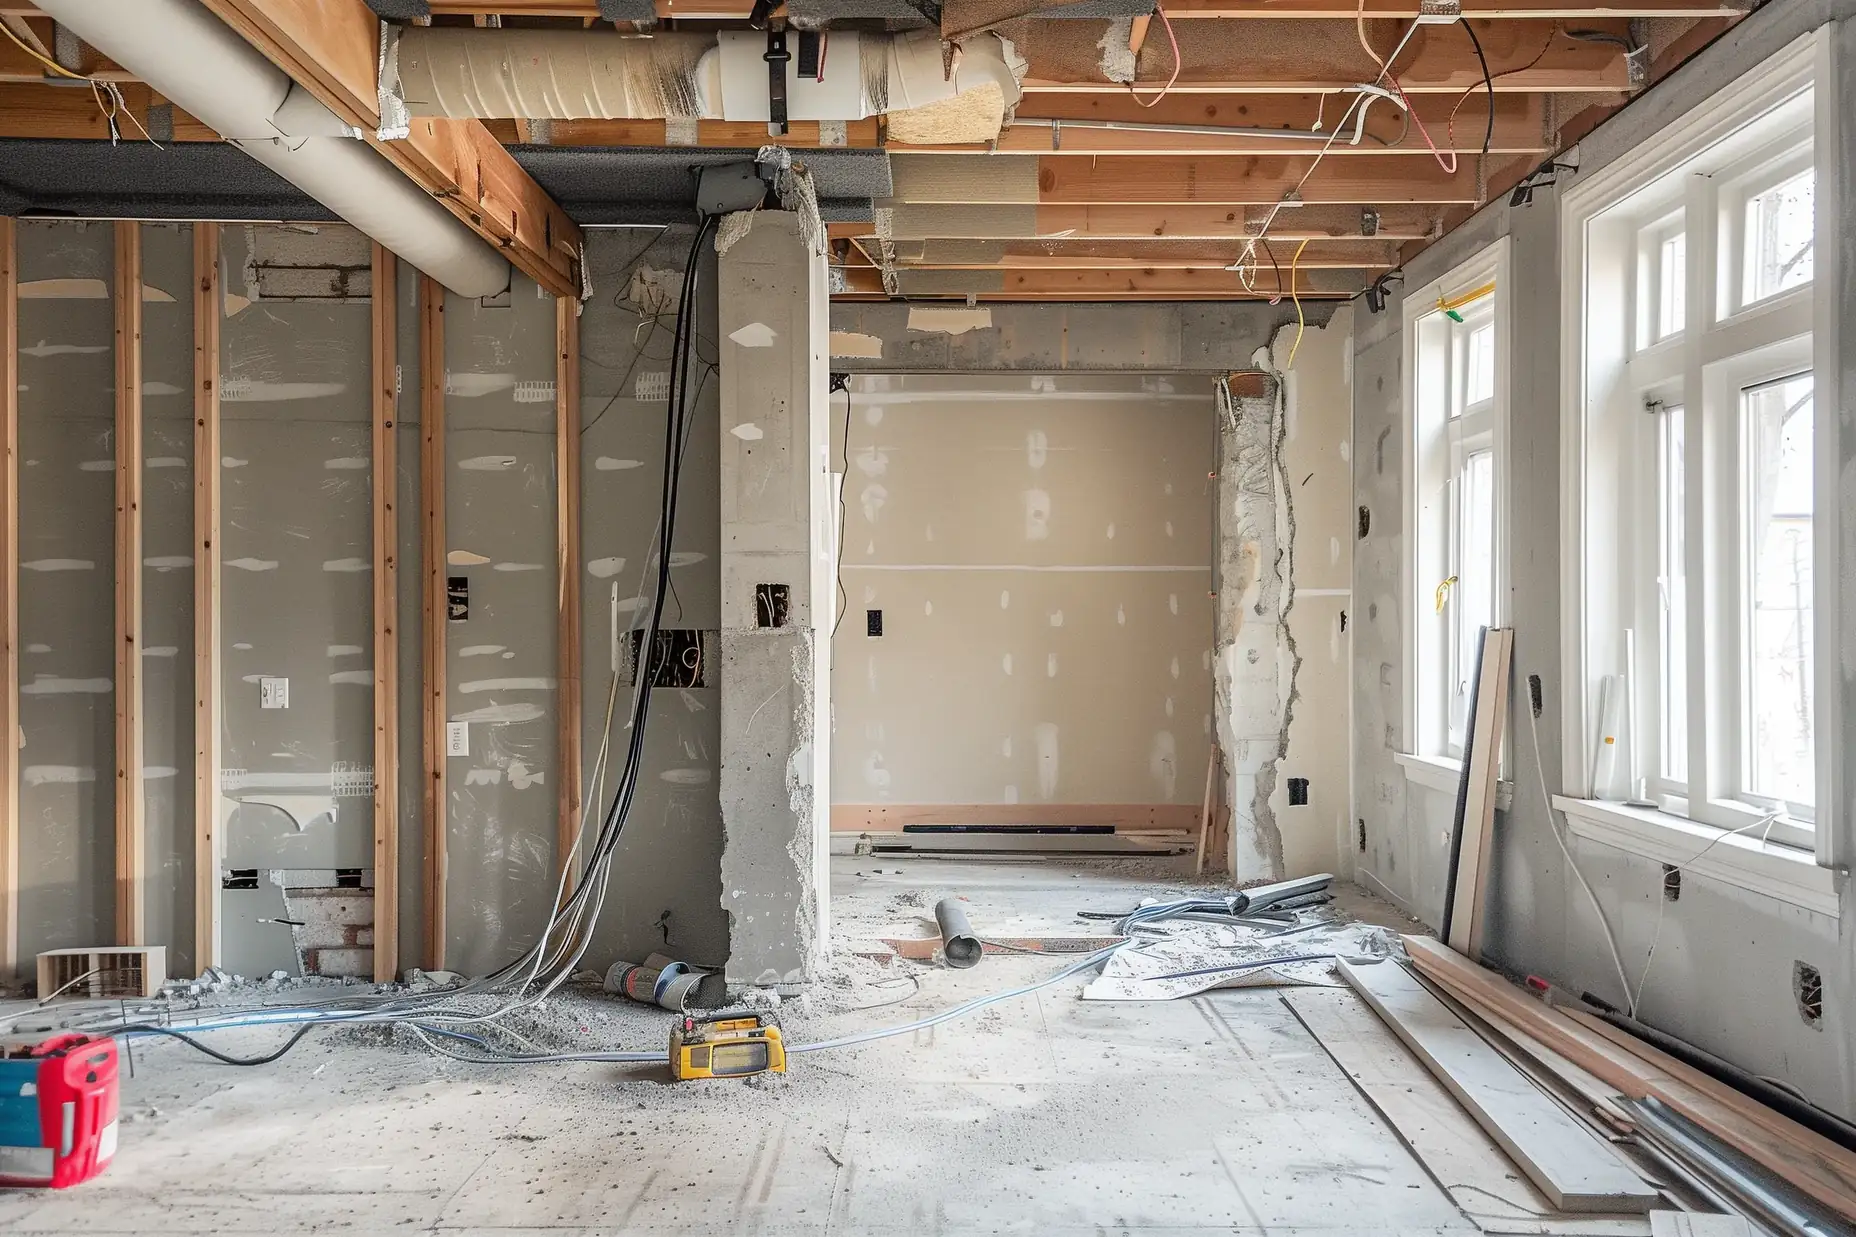
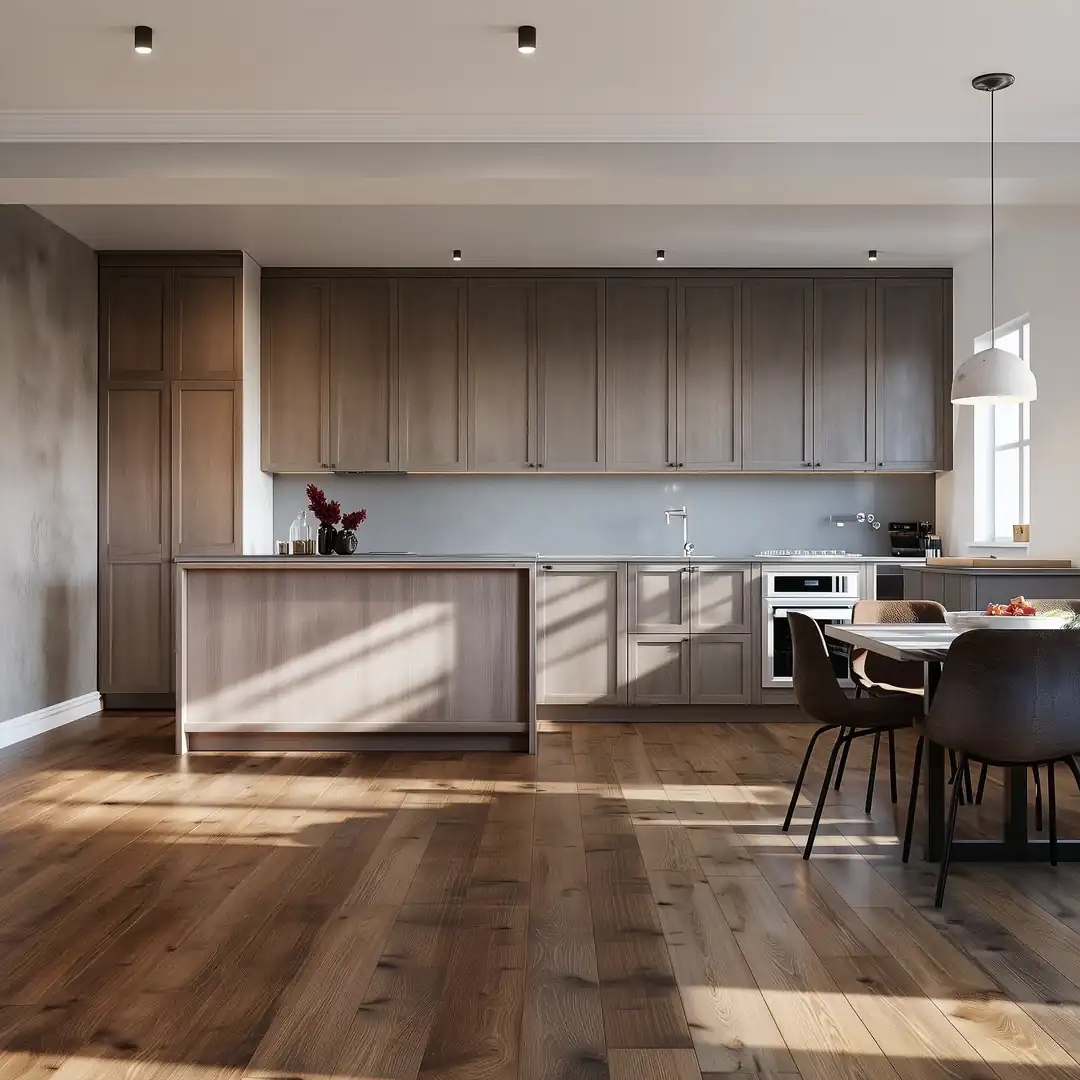
Your estimate prices the structural opening (temporary supports, the beam, posts, and new bearing points) and the finish repairs you select as separate parts. The engineer's design and the permit are in the price when you tick them.
Before

After
What True Frame Builders Checks Before Your Quote

The beam size, post locations, and foundation loads come from an engineer's design for your house. True Frame Builders confirms them before any wall comes out. Your final price depends on site conditions, measurements, chosen materials, and the full work plan. True Frame Builders visits, measures, and then sends your quote.
Common Questions
How much does load-bearing wall removal cost in Toronto?
Removing a 12 ft load-bearing wall on a Toronto main floor with a room above costs about $10,000 to $21,850 CAD before HST at 2026 prices. The low end patches the ceiling and floor, and the high end matches the finishes on both sides, moves ducts or pipes, and includes the engineer's beam design. Your own cost depends on your answers in the estimate and the condition of your home.
Do I need an engineer to remove a load-bearing wall?
Removing a load-bearing wall in Toronto needs a building permit, and the permit drawings show the new beam and posts. An engineer usually designs them, and True Frame Builders confirms what your project needs.
Can you tell if my wall is load-bearing from a photo?
A photo starts the conversation. True Frame Builders confirms the load on site by checking the framing above and below the wall.
Plan the Next Part of Your Project
Many wall removals are part of a kitchen renovation, a whole-home renovation, or a home addition. Each one has its own estimate, and your saved estimates add up to one project total.
For City of Toronto permit rules, see the Toronto guide to interior alterations.