

See What Your Custom Home Costs to Build Before You Draw Plans
Building a 2,500 sq ft two-storey, 4-bedroom custom home with an unfinished basement in Toronto costs about $1,145,000 to $1,542,240 CAD before HST at 2026 prices, with land priced separately. The low end builds on an empty lot with standard finishes, and the high end removes an existing house, handles some site limits, and upgrades the finishes.
A custom home starts with the size, layout, and finish level you want. A narrow lot, demolition, or difficult soil changes the plan.
Prices updated October 2026
Price Your Custom Home
Your Project So Far
Project Total
What Changes the Cost
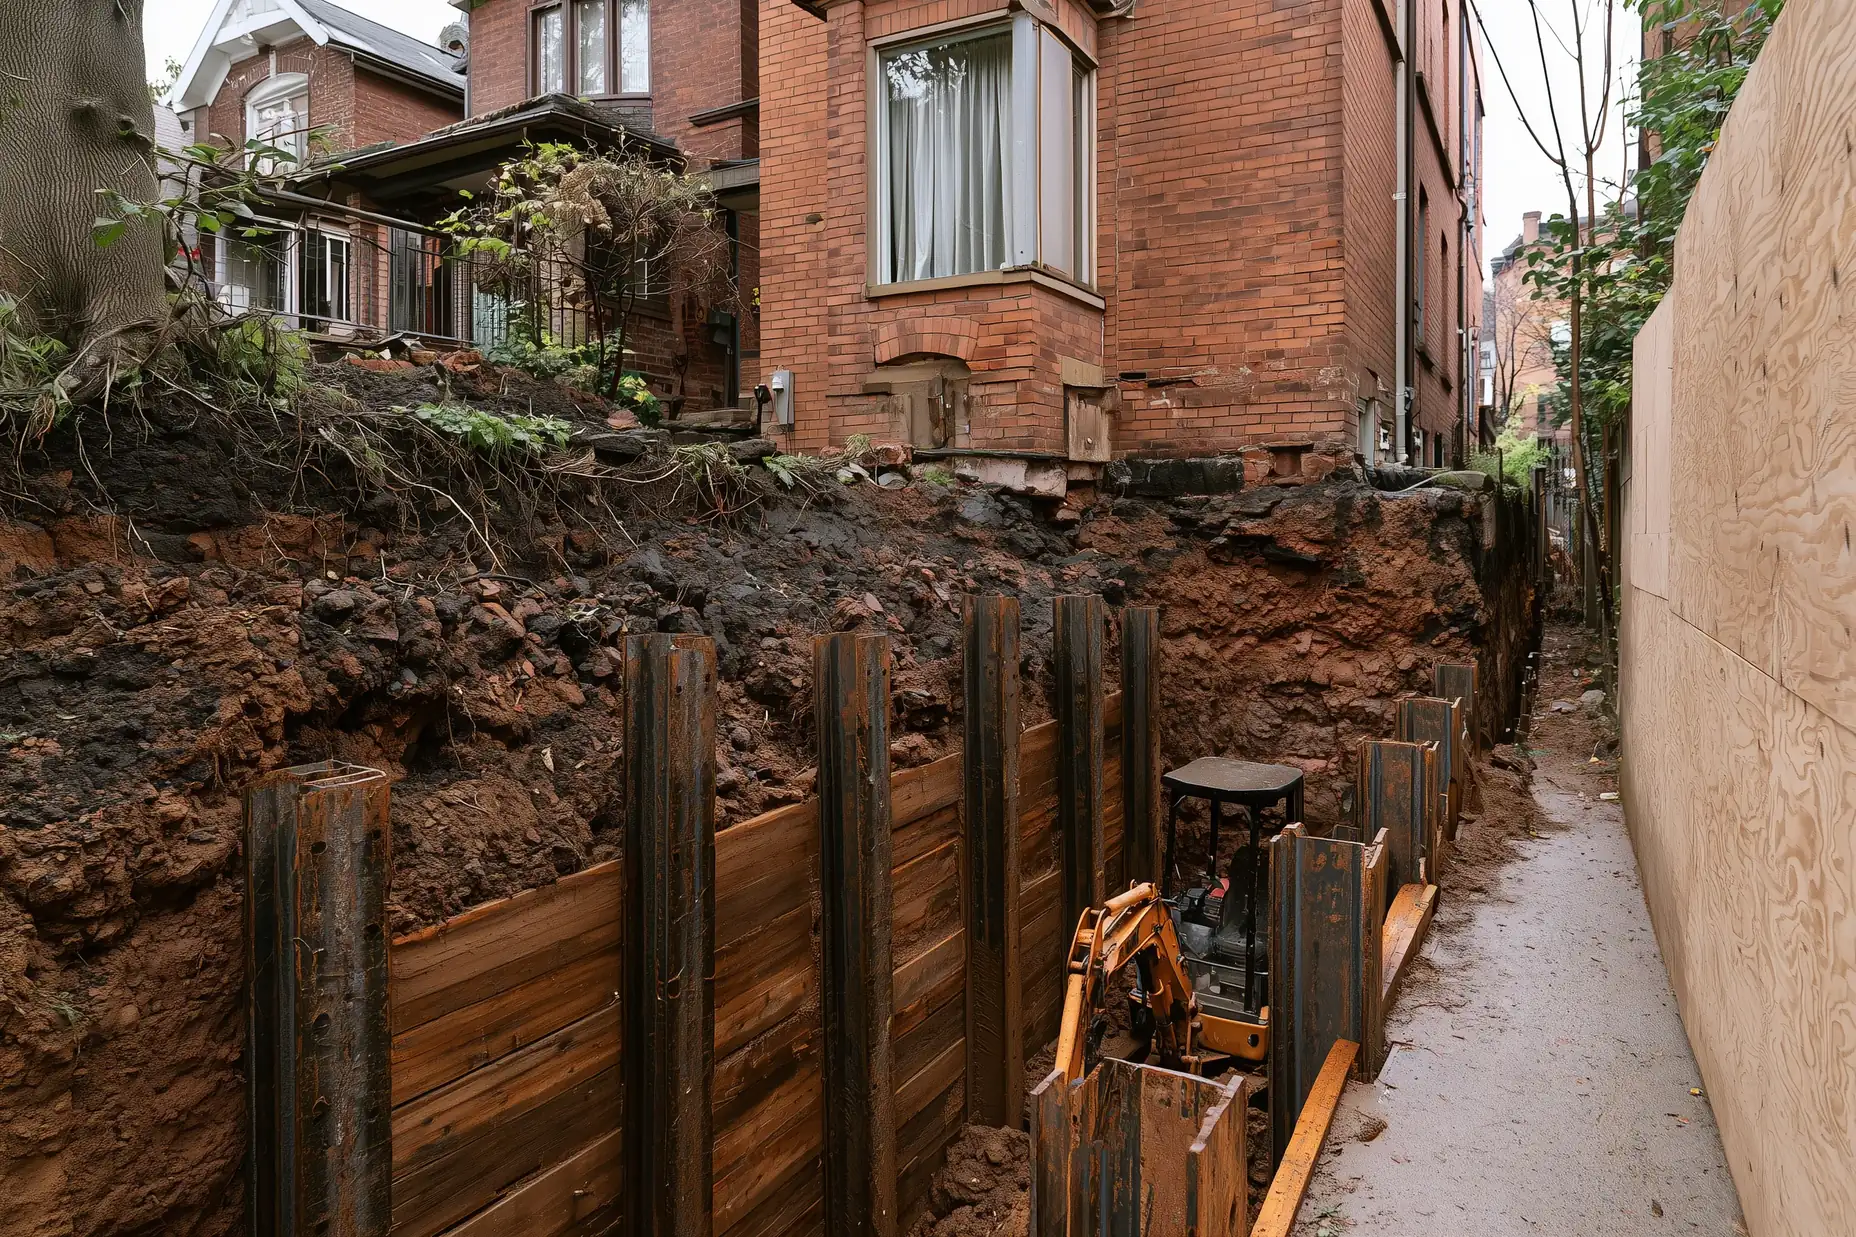
- Site, soil, and foundation: A narrow lot, poor soil, or tight access adds shoring, excavation, and time.
- Size and storeys: More square feet raise the total, and a one-storey home costs more per square foot.
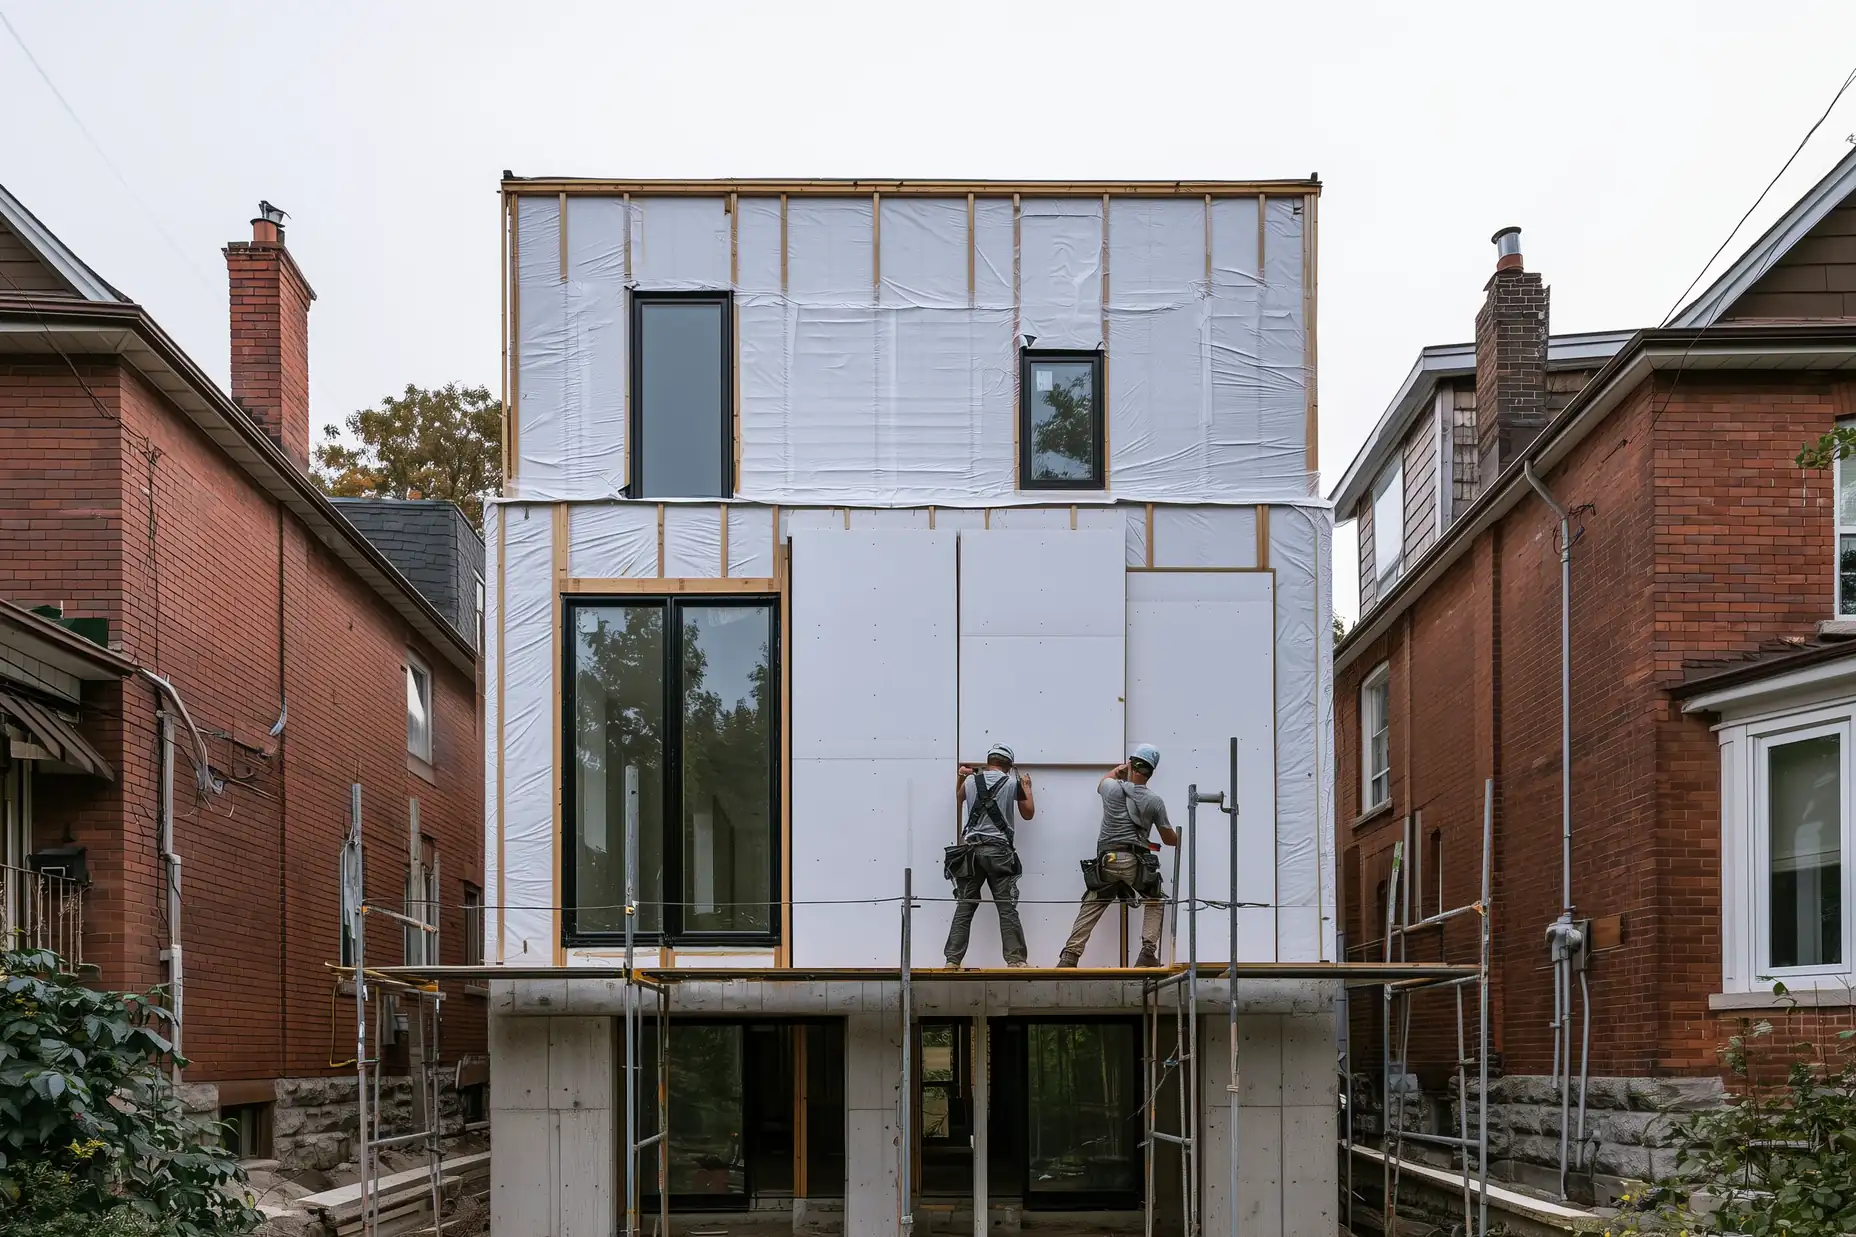
- Design, structure, and energy: Drawings, engineering, and a high-efficiency build add to the cost.
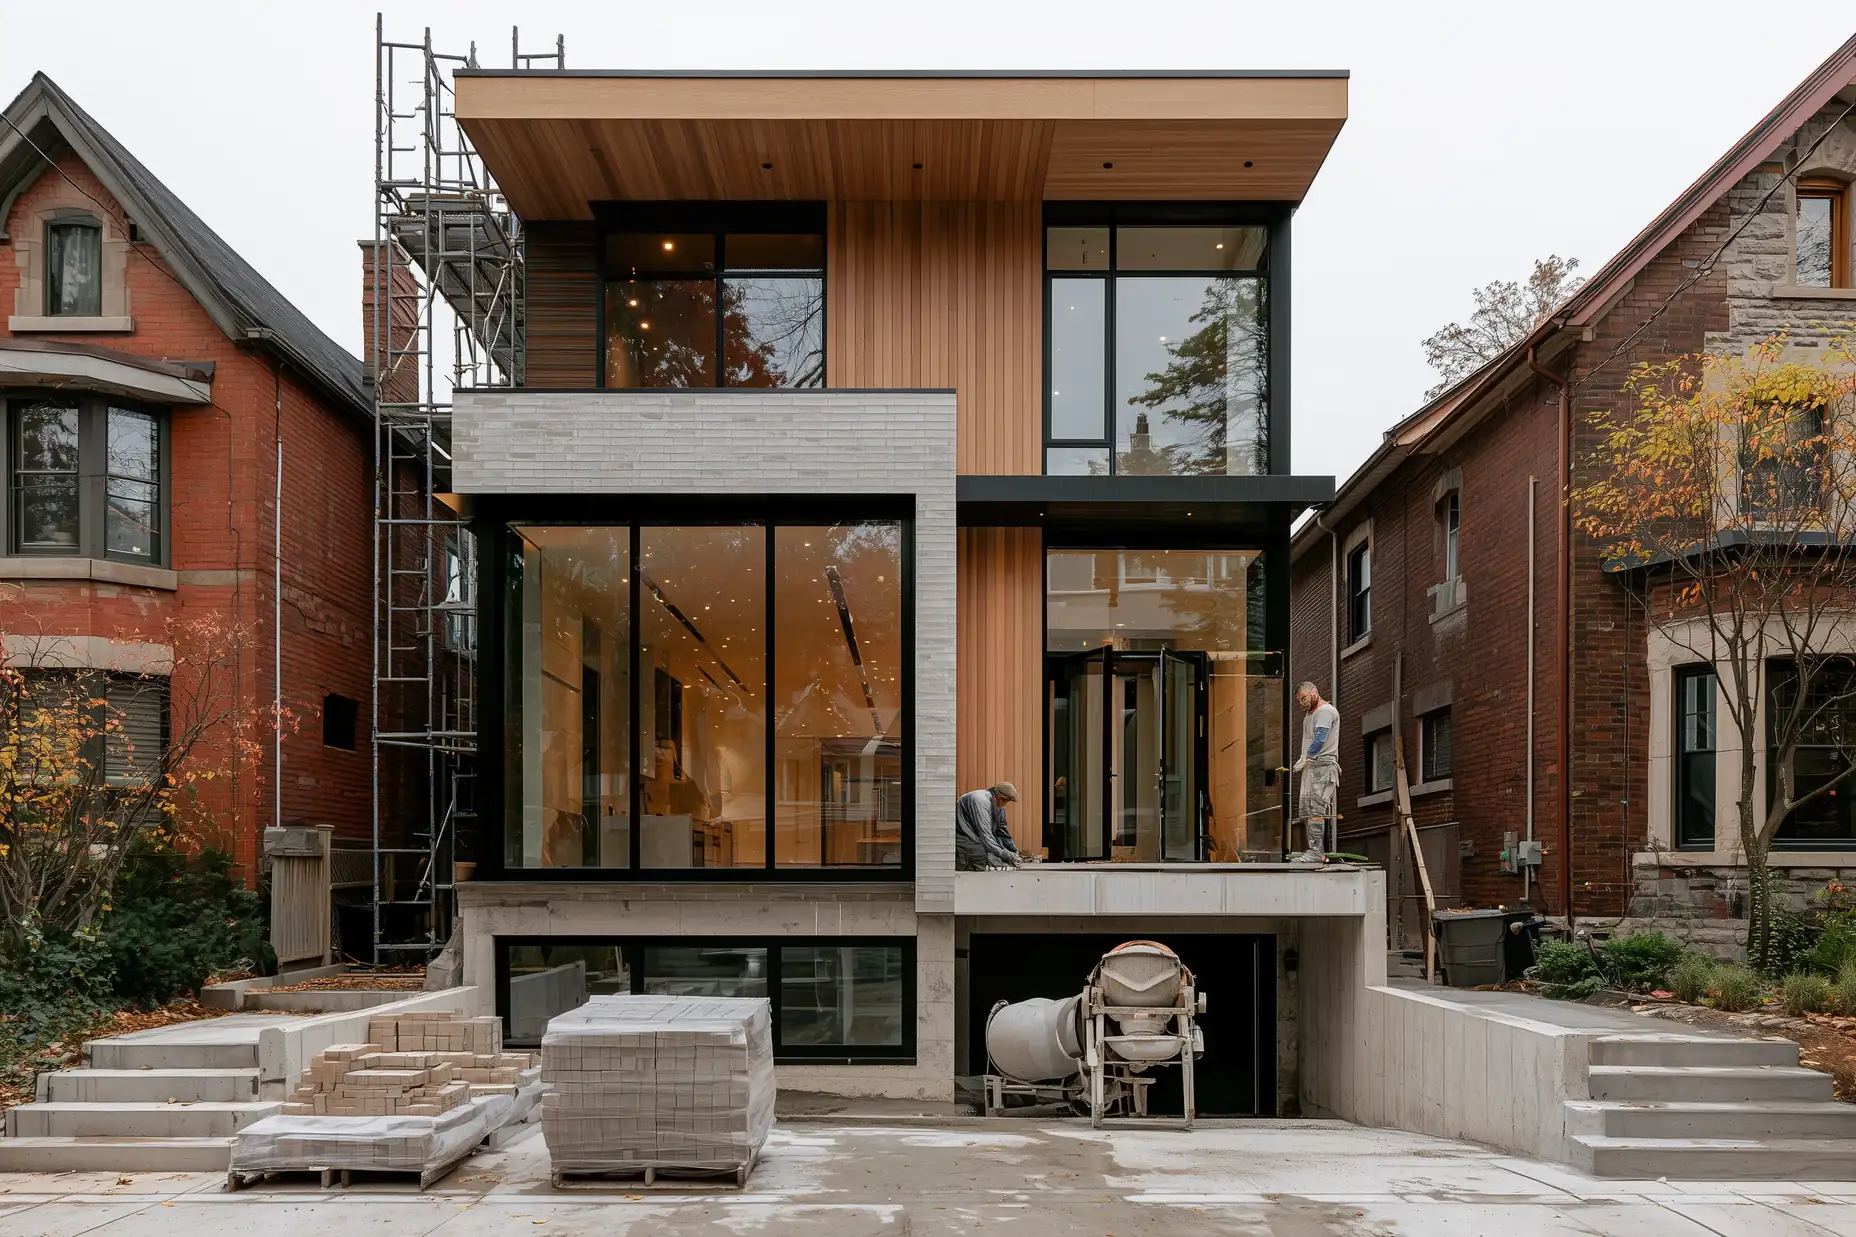
- Exterior and windows: Stone, brick, and upgraded windows cost more than standard siding and windows.
- Kitchens, bathrooms, and interiors: A higher finish level raises the cost of every room.
What Your Estimate Includes
Your estimate covers the building cost: the demolition you select, the foundation, framing, exterior, windows, systems, and interior finishes. Land, financing, and unusual site costs stay separate from the estimate.
Before
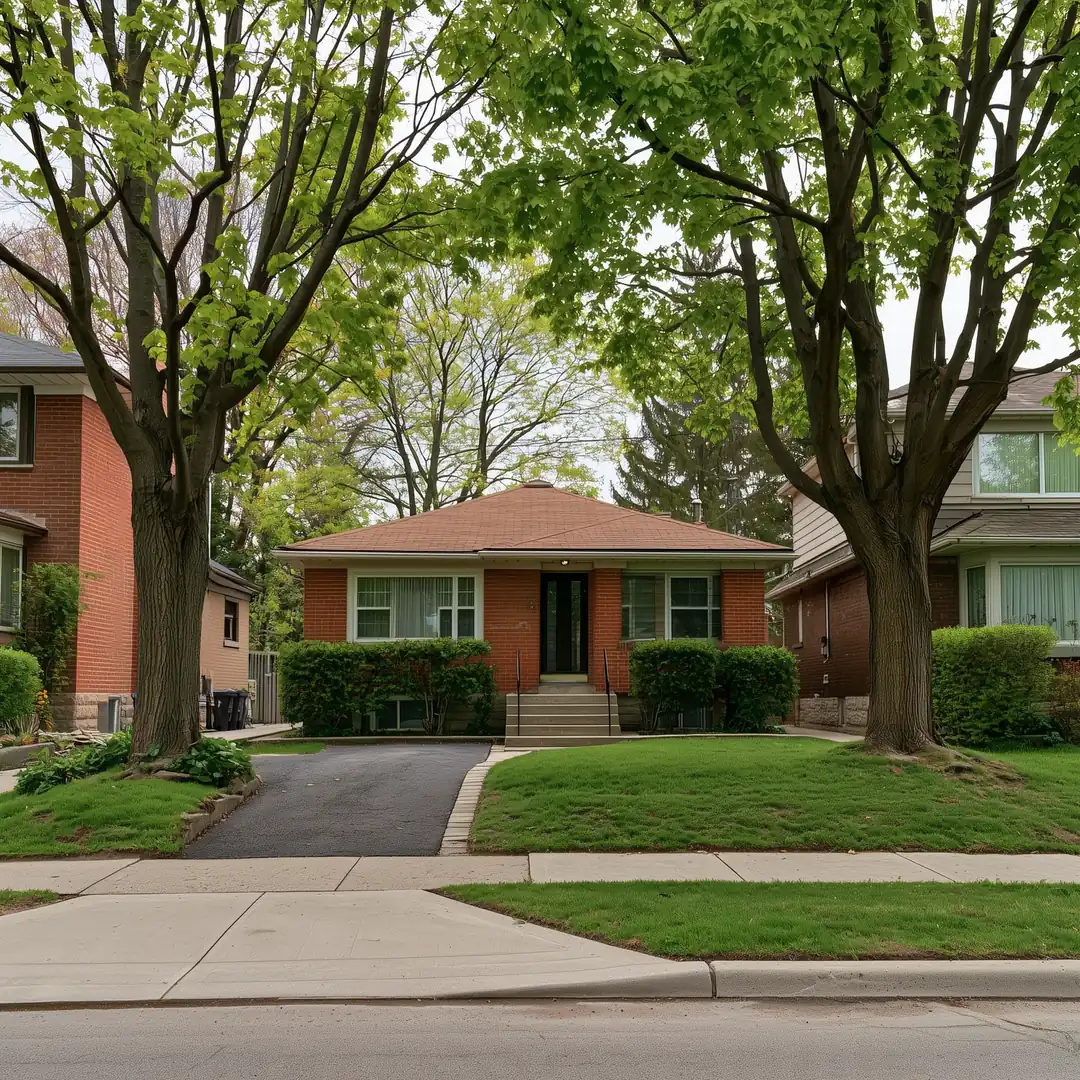
After
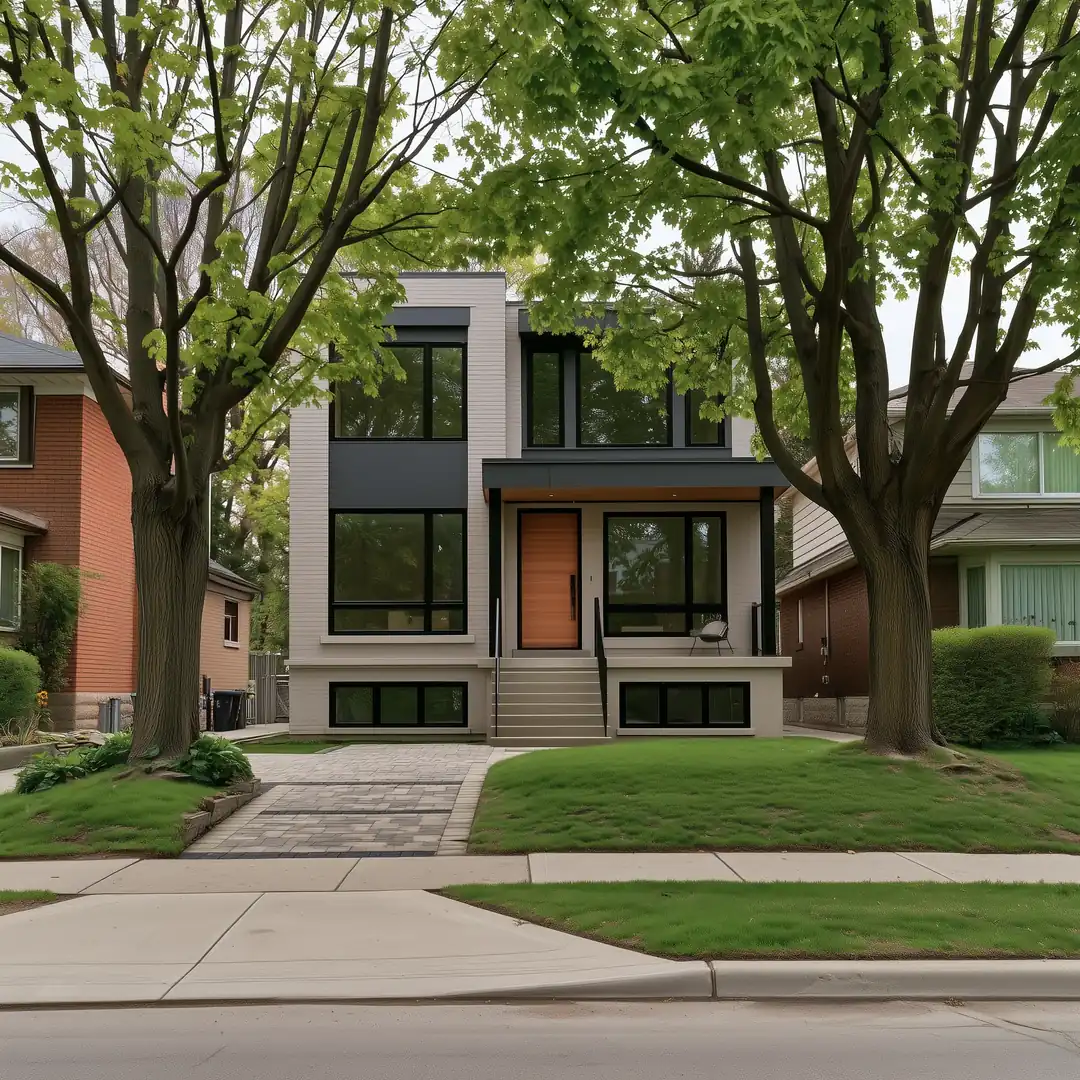
What True Frame Builders Checks Before Your Quote
A final price for a new home comes from full plans, a site review, and trade pricing. True Frame Builders sends a quote with clear allowances and exclusions.
Your final price depends on site conditions, measurements, chosen materials, and the full work plan. True Frame Builders visits, measures, and then sends your quote.
Common Questions
How much does it cost to build a custom home in Toronto?
Building a 2,500 sq ft two-storey, 4-bedroom custom home with an unfinished basement costs about $1,145,000 to $1,542,240 CAD before HST at 2026 prices, with land priced separately. The low end builds on an empty lot with standard finishes, and the high end removes an existing house, handles some site limits, and upgrades the finishes. Your own cost depends on your answers in the estimate and the condition of your lot.
Does the estimate include the price of land?
The estimate covers the building cost only. Land and financing stay separate, so you can compare lots against one building budget.
Can I change the size after I save the estimate?
Yes. Change the area or finish level and save the estimate again, and your project total updates.
Plan the Next Part of Your Project
You can also compare a home addition, a garden suite, or a laneway suite. Each one has its own estimate, and your saved estimates add up to one project total.