

See What a New Detached Garage Costs Before Anyone Visits
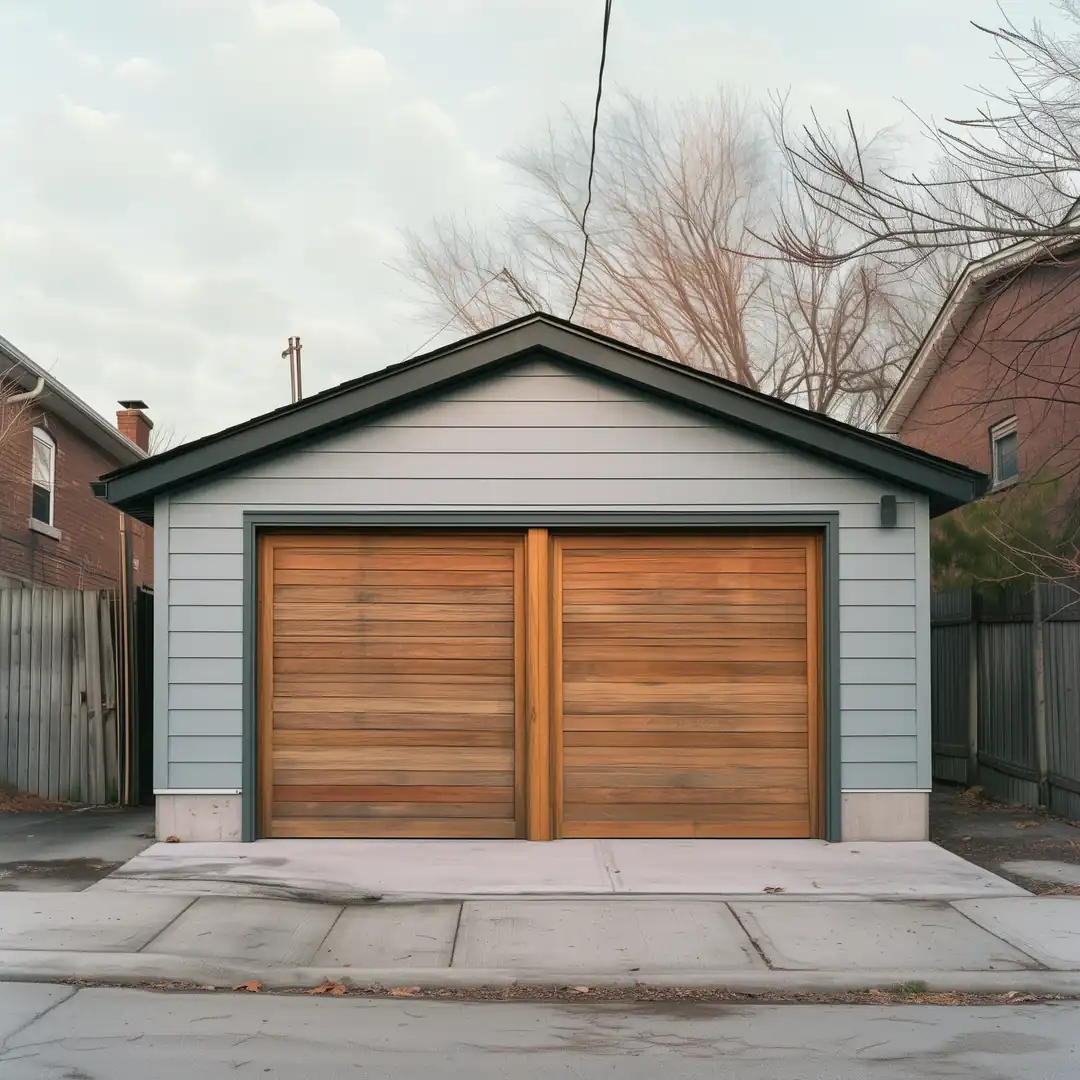
Building a 400 sq ft two-car detached garage in Toronto costs about $51,500 to $66,340 CAD before HST at 2026 prices. The low end has vinyl siding and no power, and the high end adds fibre cement siding, lights and outlets, and removal of an old garage.
A detached garage protects your vehicles, stores tools, or gives you work space. Your first choices are the size, the foundation, and how you reach the garage from the street or lane.
Prices updated October 2026
Price Your Garage
Your Project So Far
Project Total
What Changes the Cost
- Site and foundation: Site clearing adds cost, and frost walls with footings cost more than a floating slab.
- Size and roof shape: More square feet and a steeper roof mean more framing and roofing.
- Doors and openers: Two single doors cost more than one double door, and insulated doors with openers add more.
- Electrical and heat: Lights, outlets, and a heater each add to the total.
- Demolition and drainage: Removing an old garage and fixing drainage add work before the build starts.
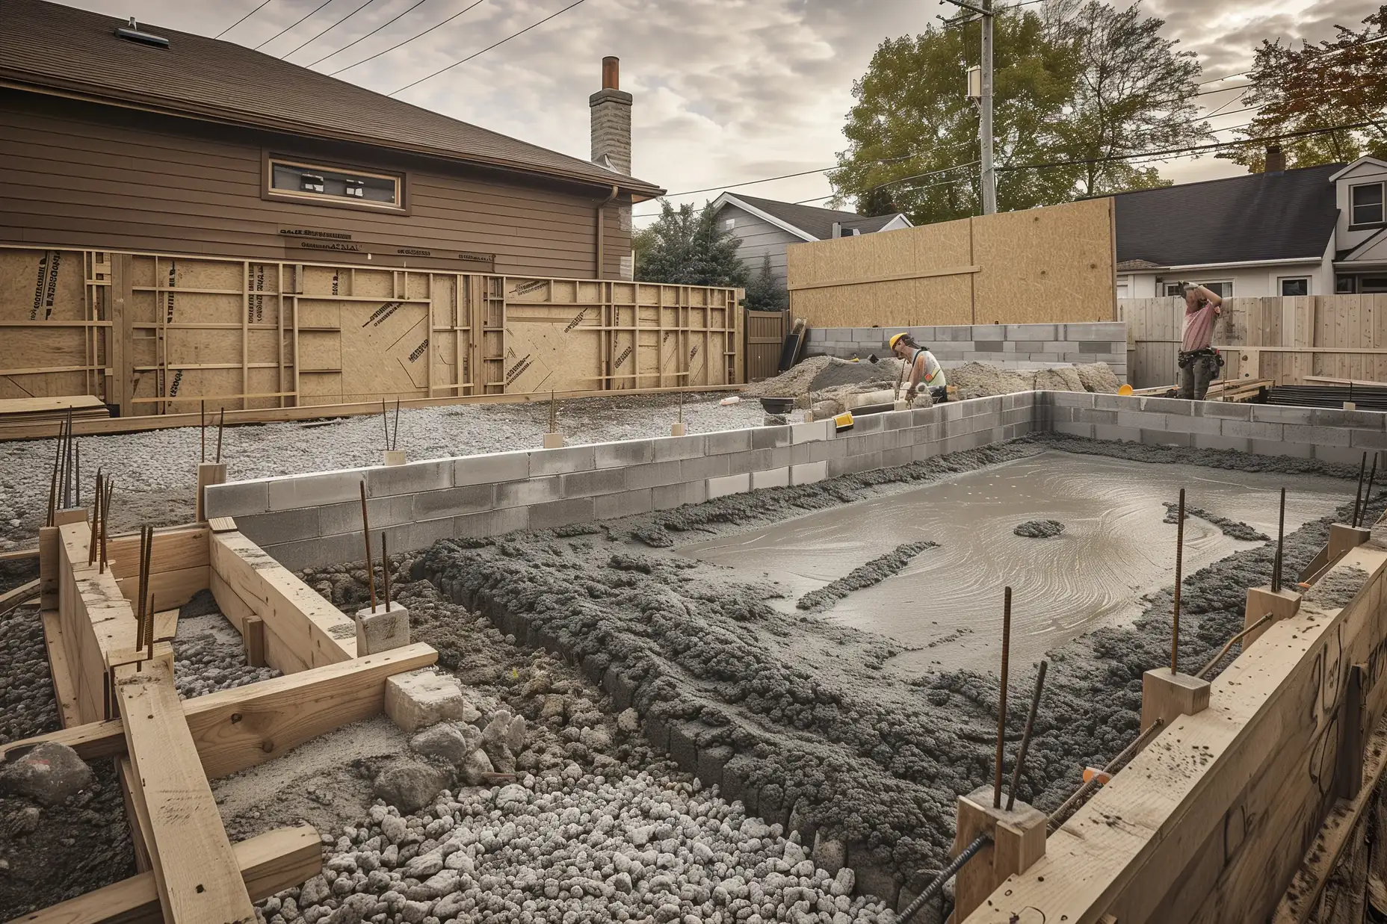
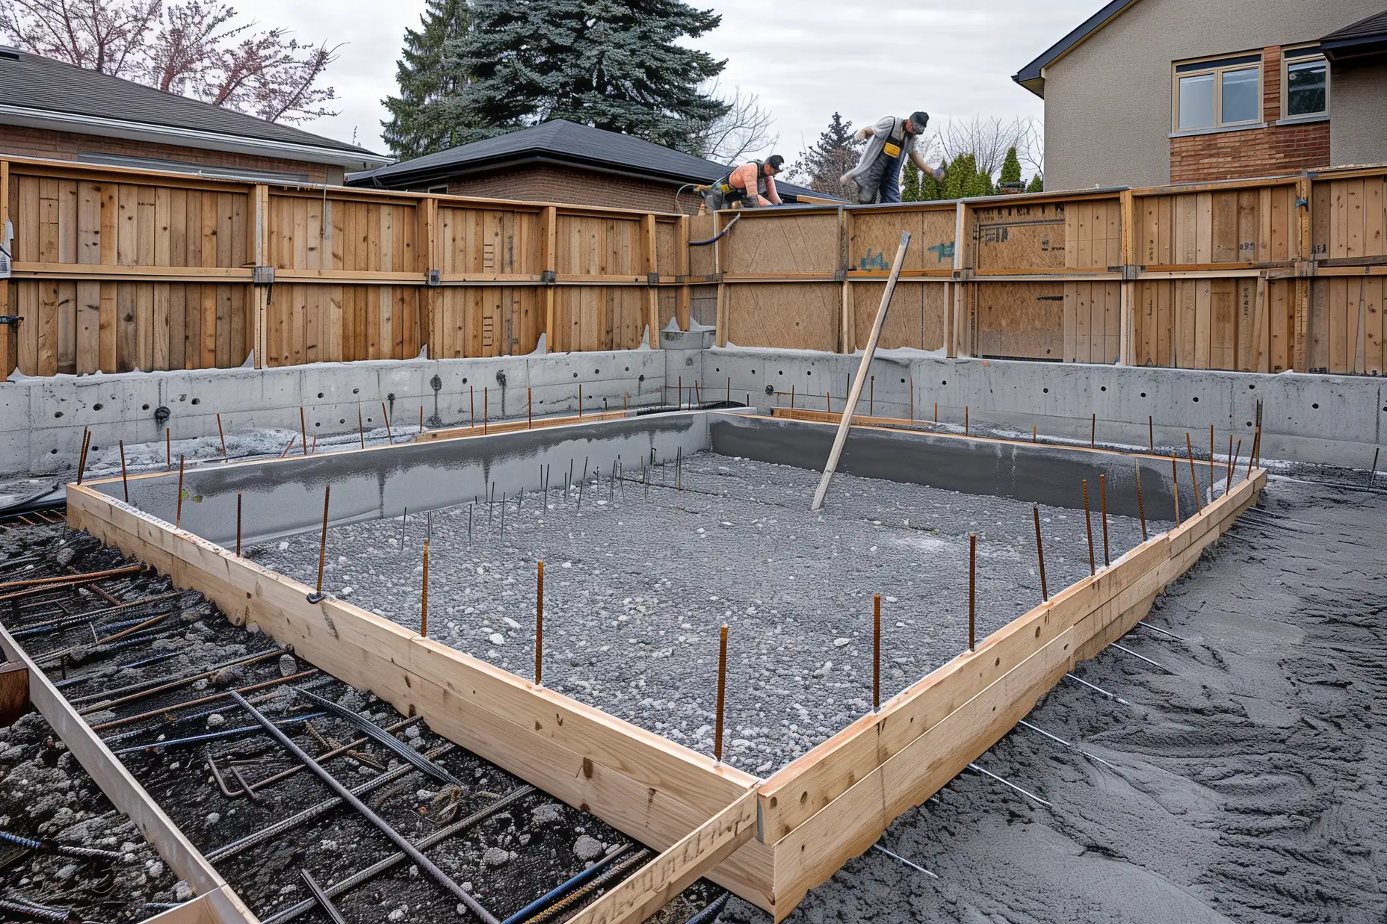
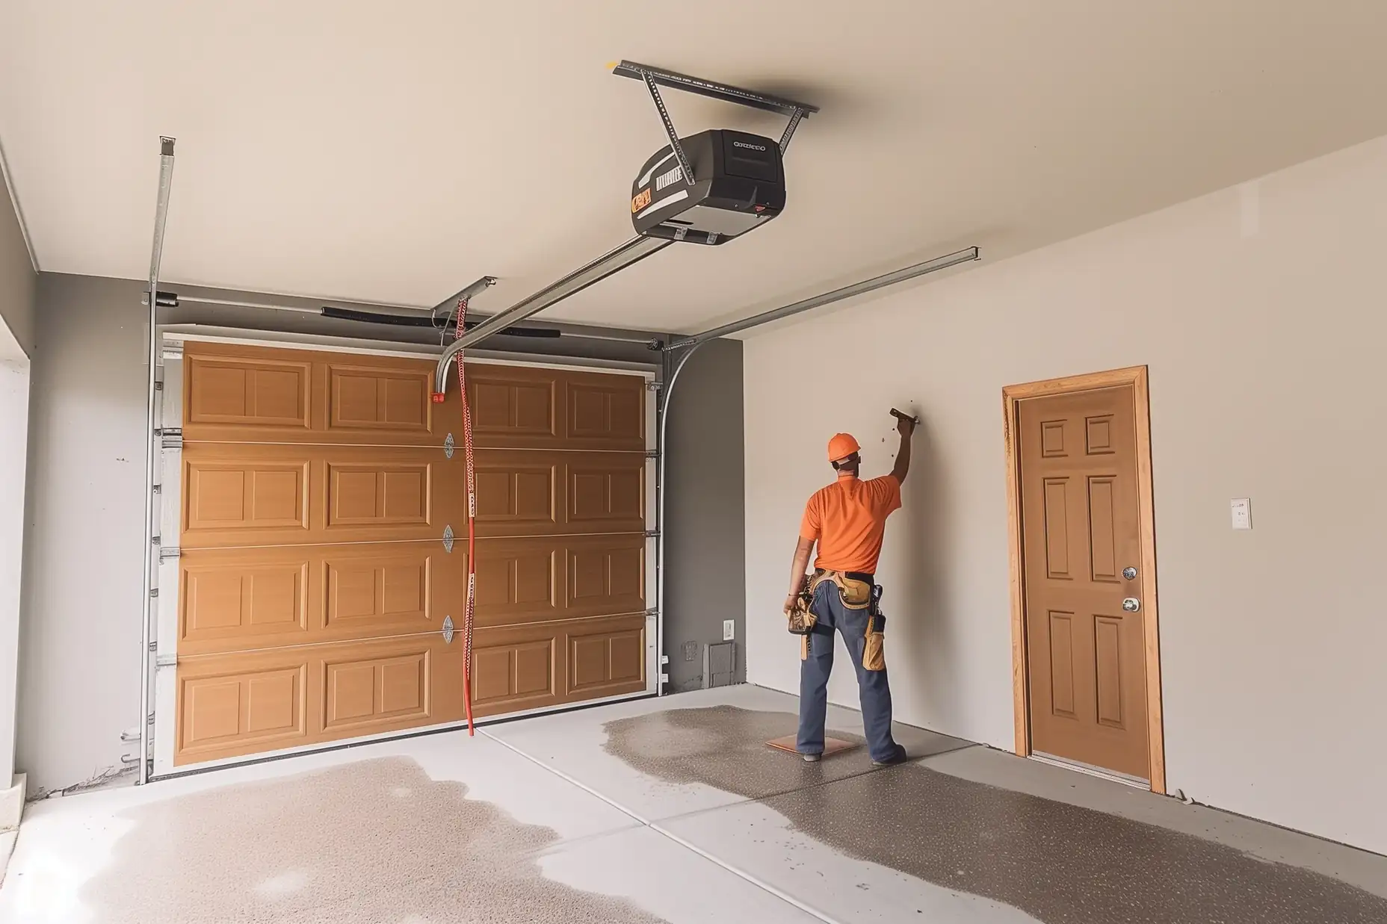
What Your Estimate Includes
Your estimate covers the foundation, framing, roof, siding, doors, and the power you select. Removing an old garage is in the price when you select it.
Before
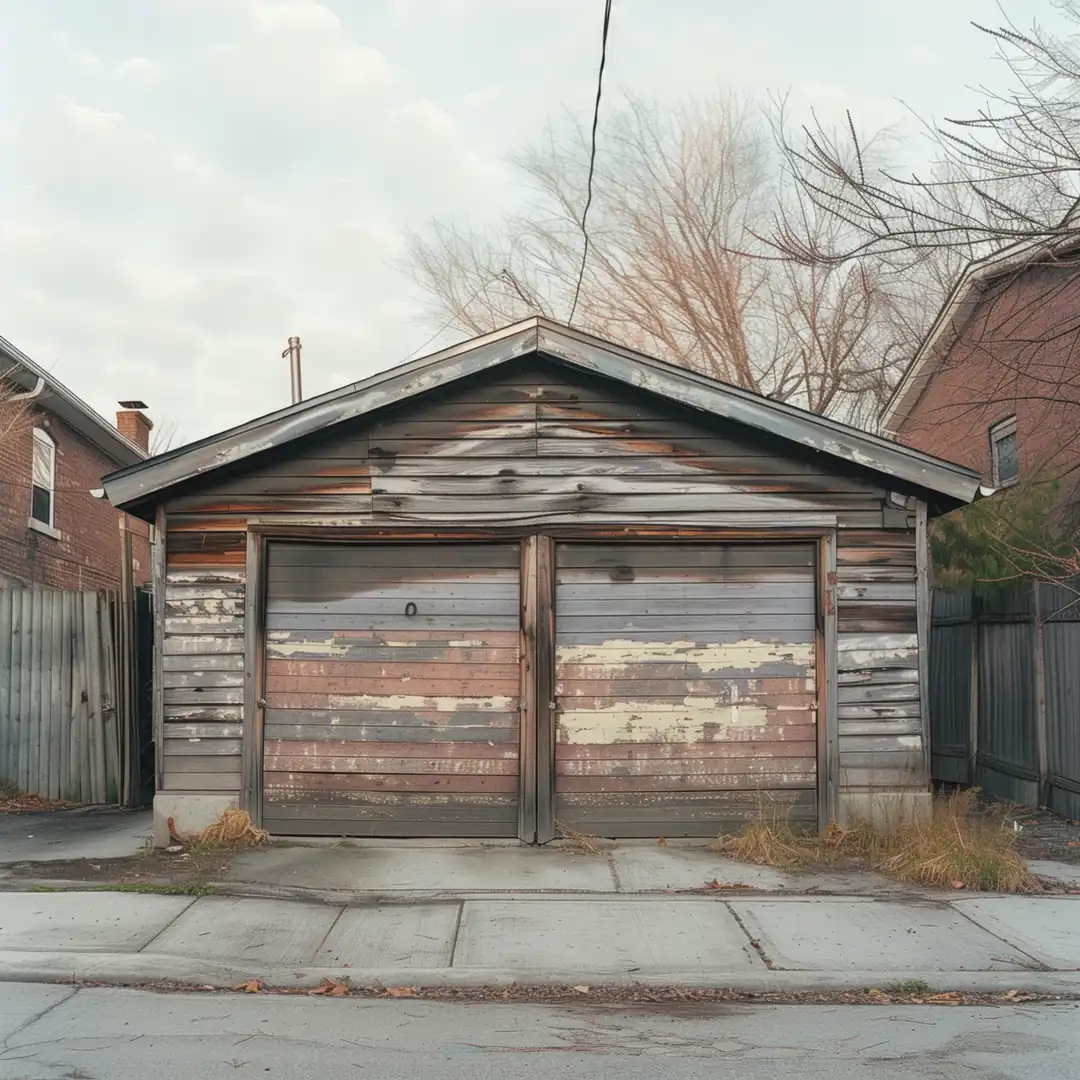
After
What True Frame Builders Checks Before Your Quote
Setbacks, height, lot coverage, and driveway access follow City of Toronto rules for your lot. True Frame Builders checks them before your design is final.
Your final price depends on site conditions, measurements, chosen materials, and the full work plan. True Frame Builders visits, measures, and then sends your quote.
Common Questions
How much does a detached garage cost in Toronto?
Building a 400 sq ft two-car detached garage costs about $51,500 to $66,340 CAD before HST at 2026 prices. The low end has vinyl siding and no power, and the high end adds fibre cement siding, lights and outlets, and removal of an old garage. Your own cost depends on your answers in the estimate and the condition of your property.
Do I need a permit for a detached garage in Toronto?
A detached garage over 10 square metres (about 108 sq ft) needs a building permit in Toronto. Zoning rules also apply to smaller structures.
Can I add a living unit above a garage?
A home above a garage is priced as a garden suite or a laneway suite, depending on your lot.
Plan the Next Part of Your Project
Many garage projects also include a garden suite, a laneway suite, or a home addition. Each one has its own estimate, and your saved estimates add up to one project total.
For City of Toronto permit rules, see the Toronto guide to when you need a building permit.