

See What a Laneway Suite Costs Before You Apply
Building an 800 sq ft two-storey, 2-bedroom laneway suite in Toronto costs about $373,000 to $531,960 CAD before HST at 2026 prices. The low end has easy lane access and short utility runs, and the high end adds long utility runs, removal of an old garage, tight lane access, and upgraded finishes.
A laneway suite is a separate home built beside a public lane on a qualifying lot. It adds living space and keeps your main house in place.
Prices updated October 2026
Price Your Laneway Suite
Your Project So Far
Project Total
What Changes the Cost
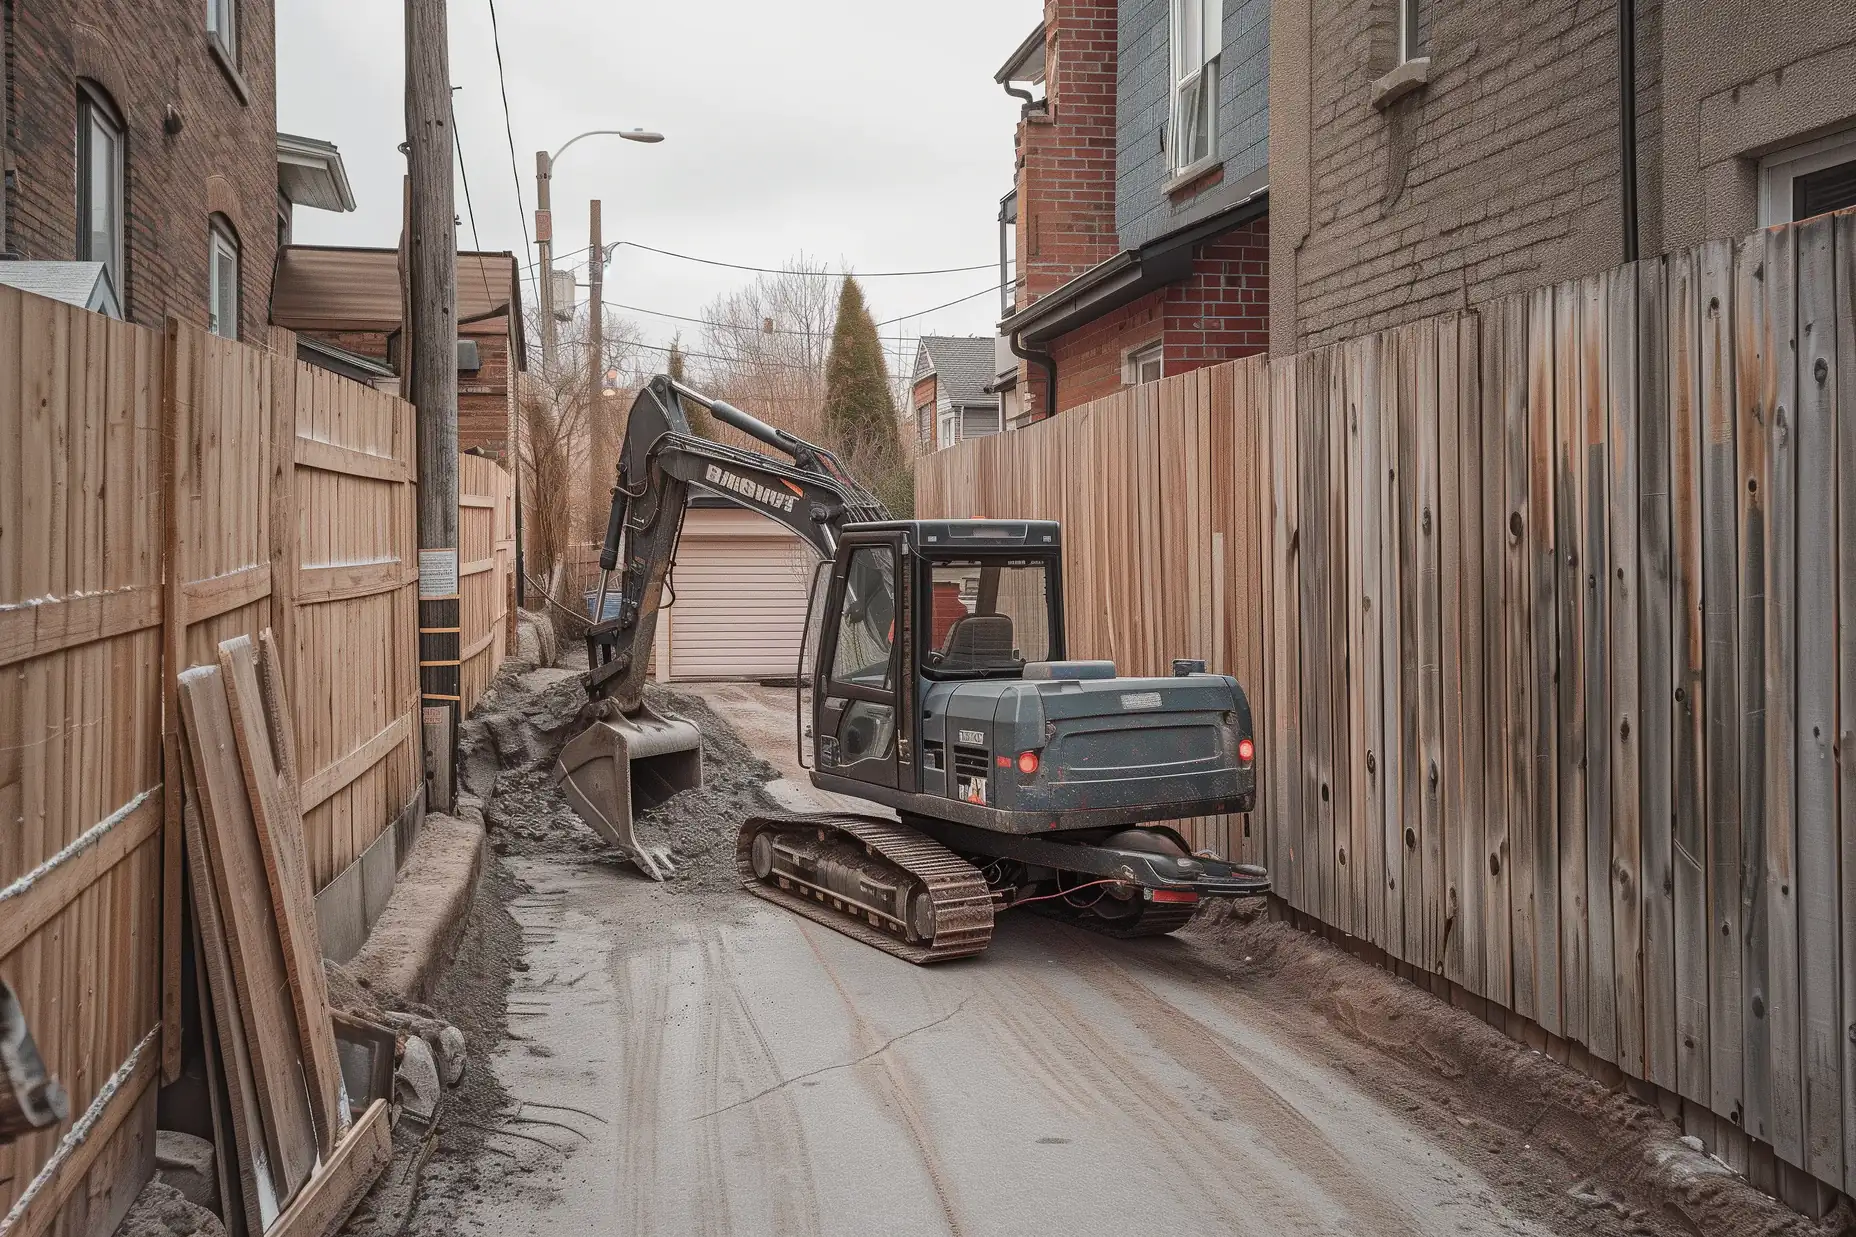
- Lane and fire access: Tight lane access slows the work, and a long path from the street needs sprinklers.
- Foundation, framing, and roof: Poor soil needs a deeper foundation, and the design sets the framing and roof.
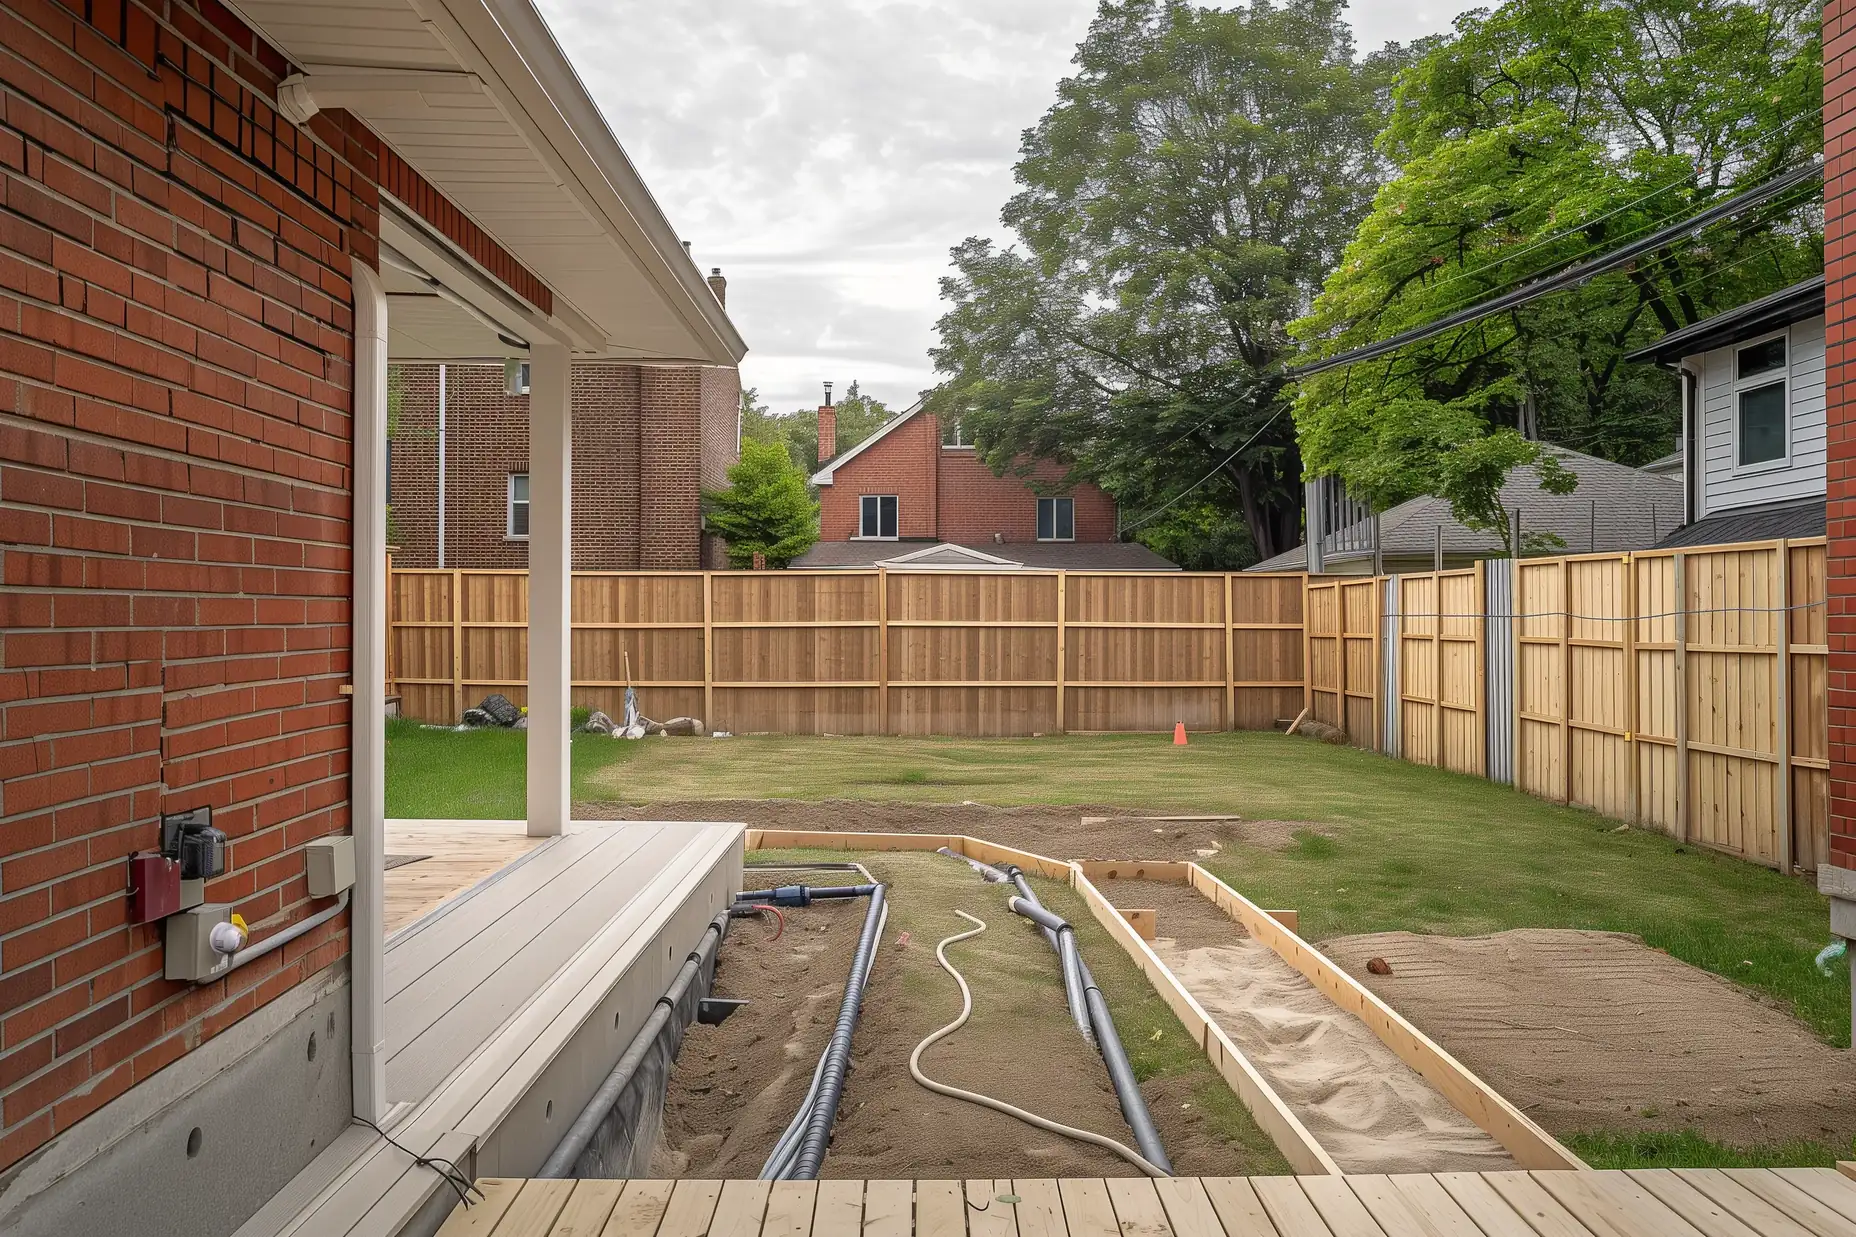
- Utility connections and site work: Longer runs for water, sewer, and power cost more to trench and connect.
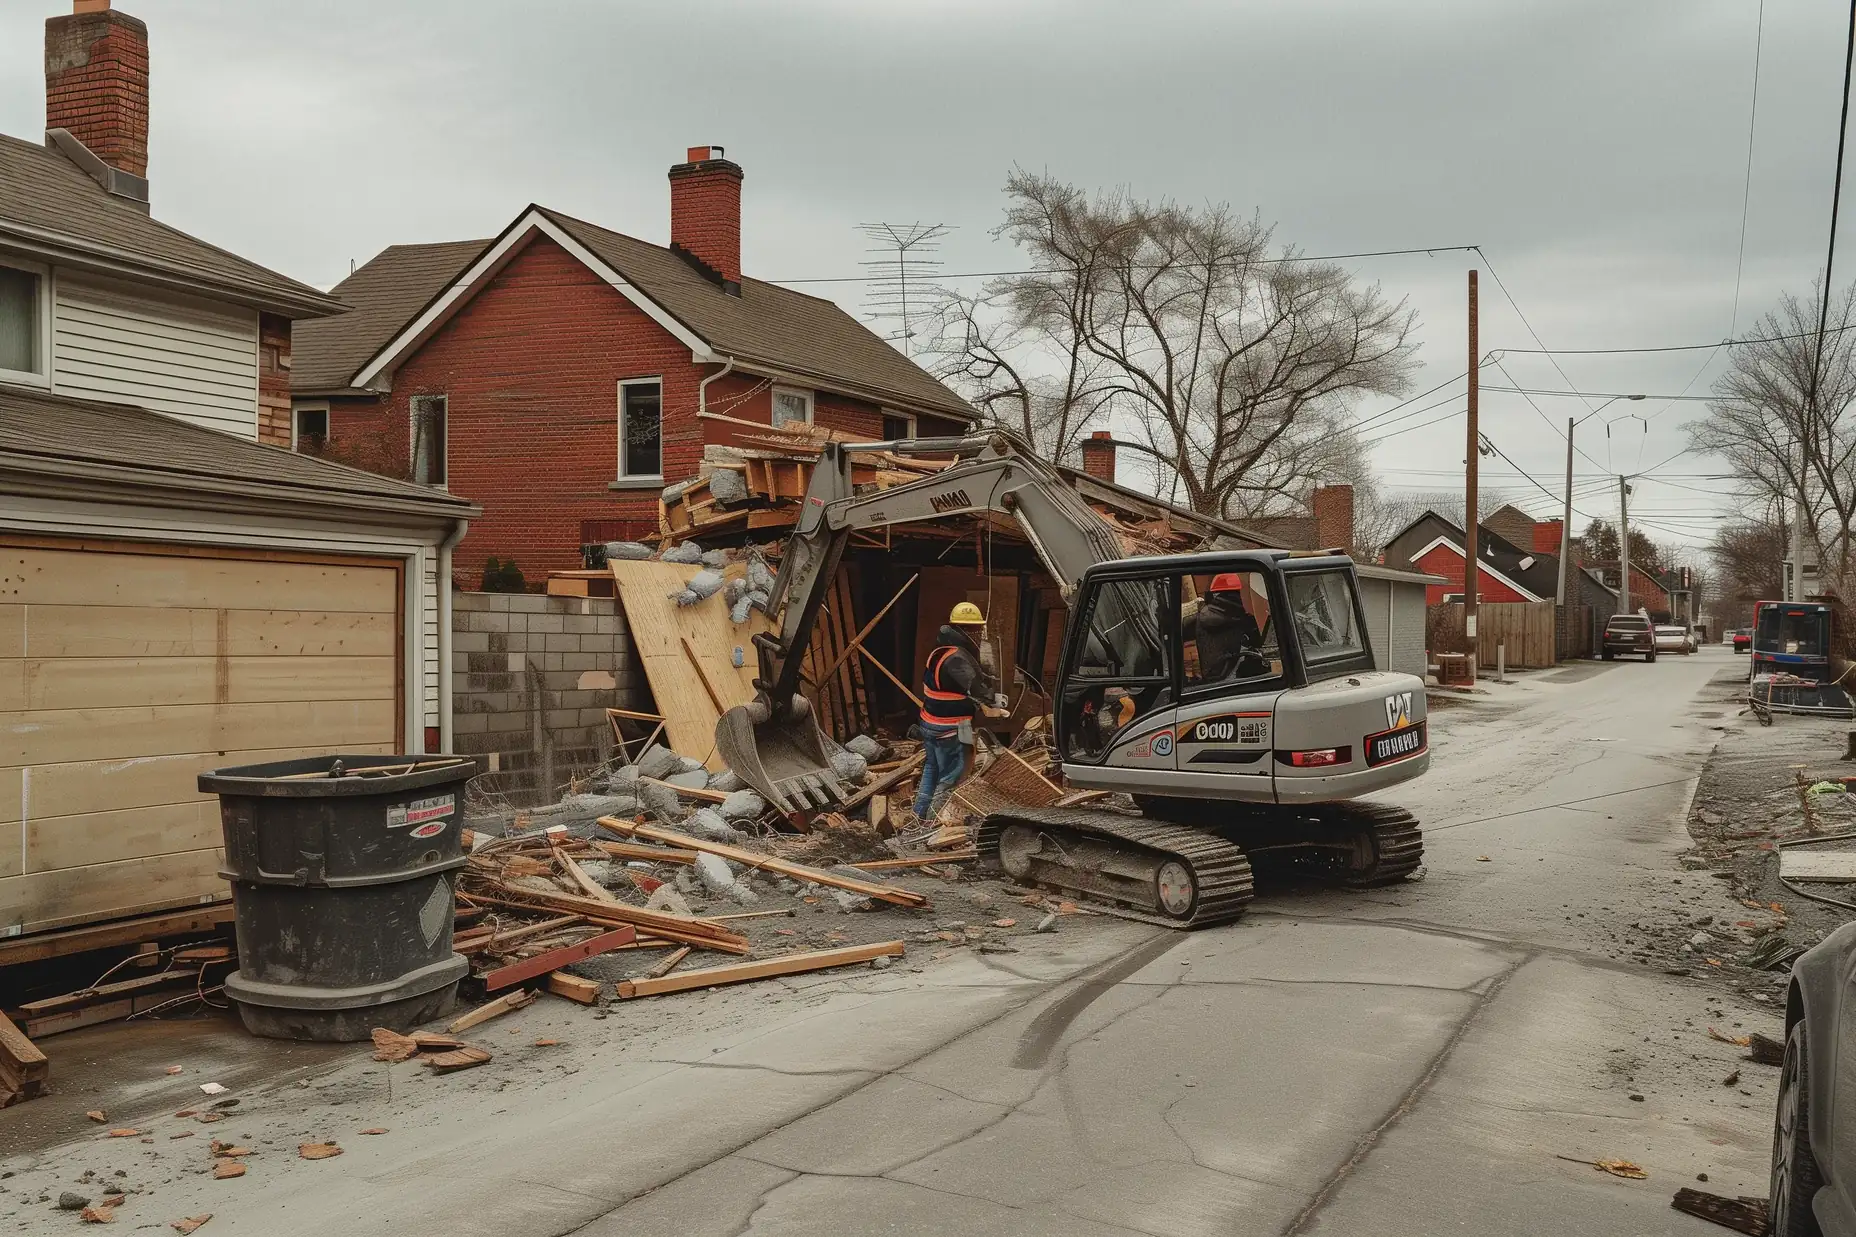
- Demolition: An old garage on the lane comes down before the build starts.
- Rooms and finishes: Each bathroom and a higher finish level raise the total.
What Your Estimate Includes
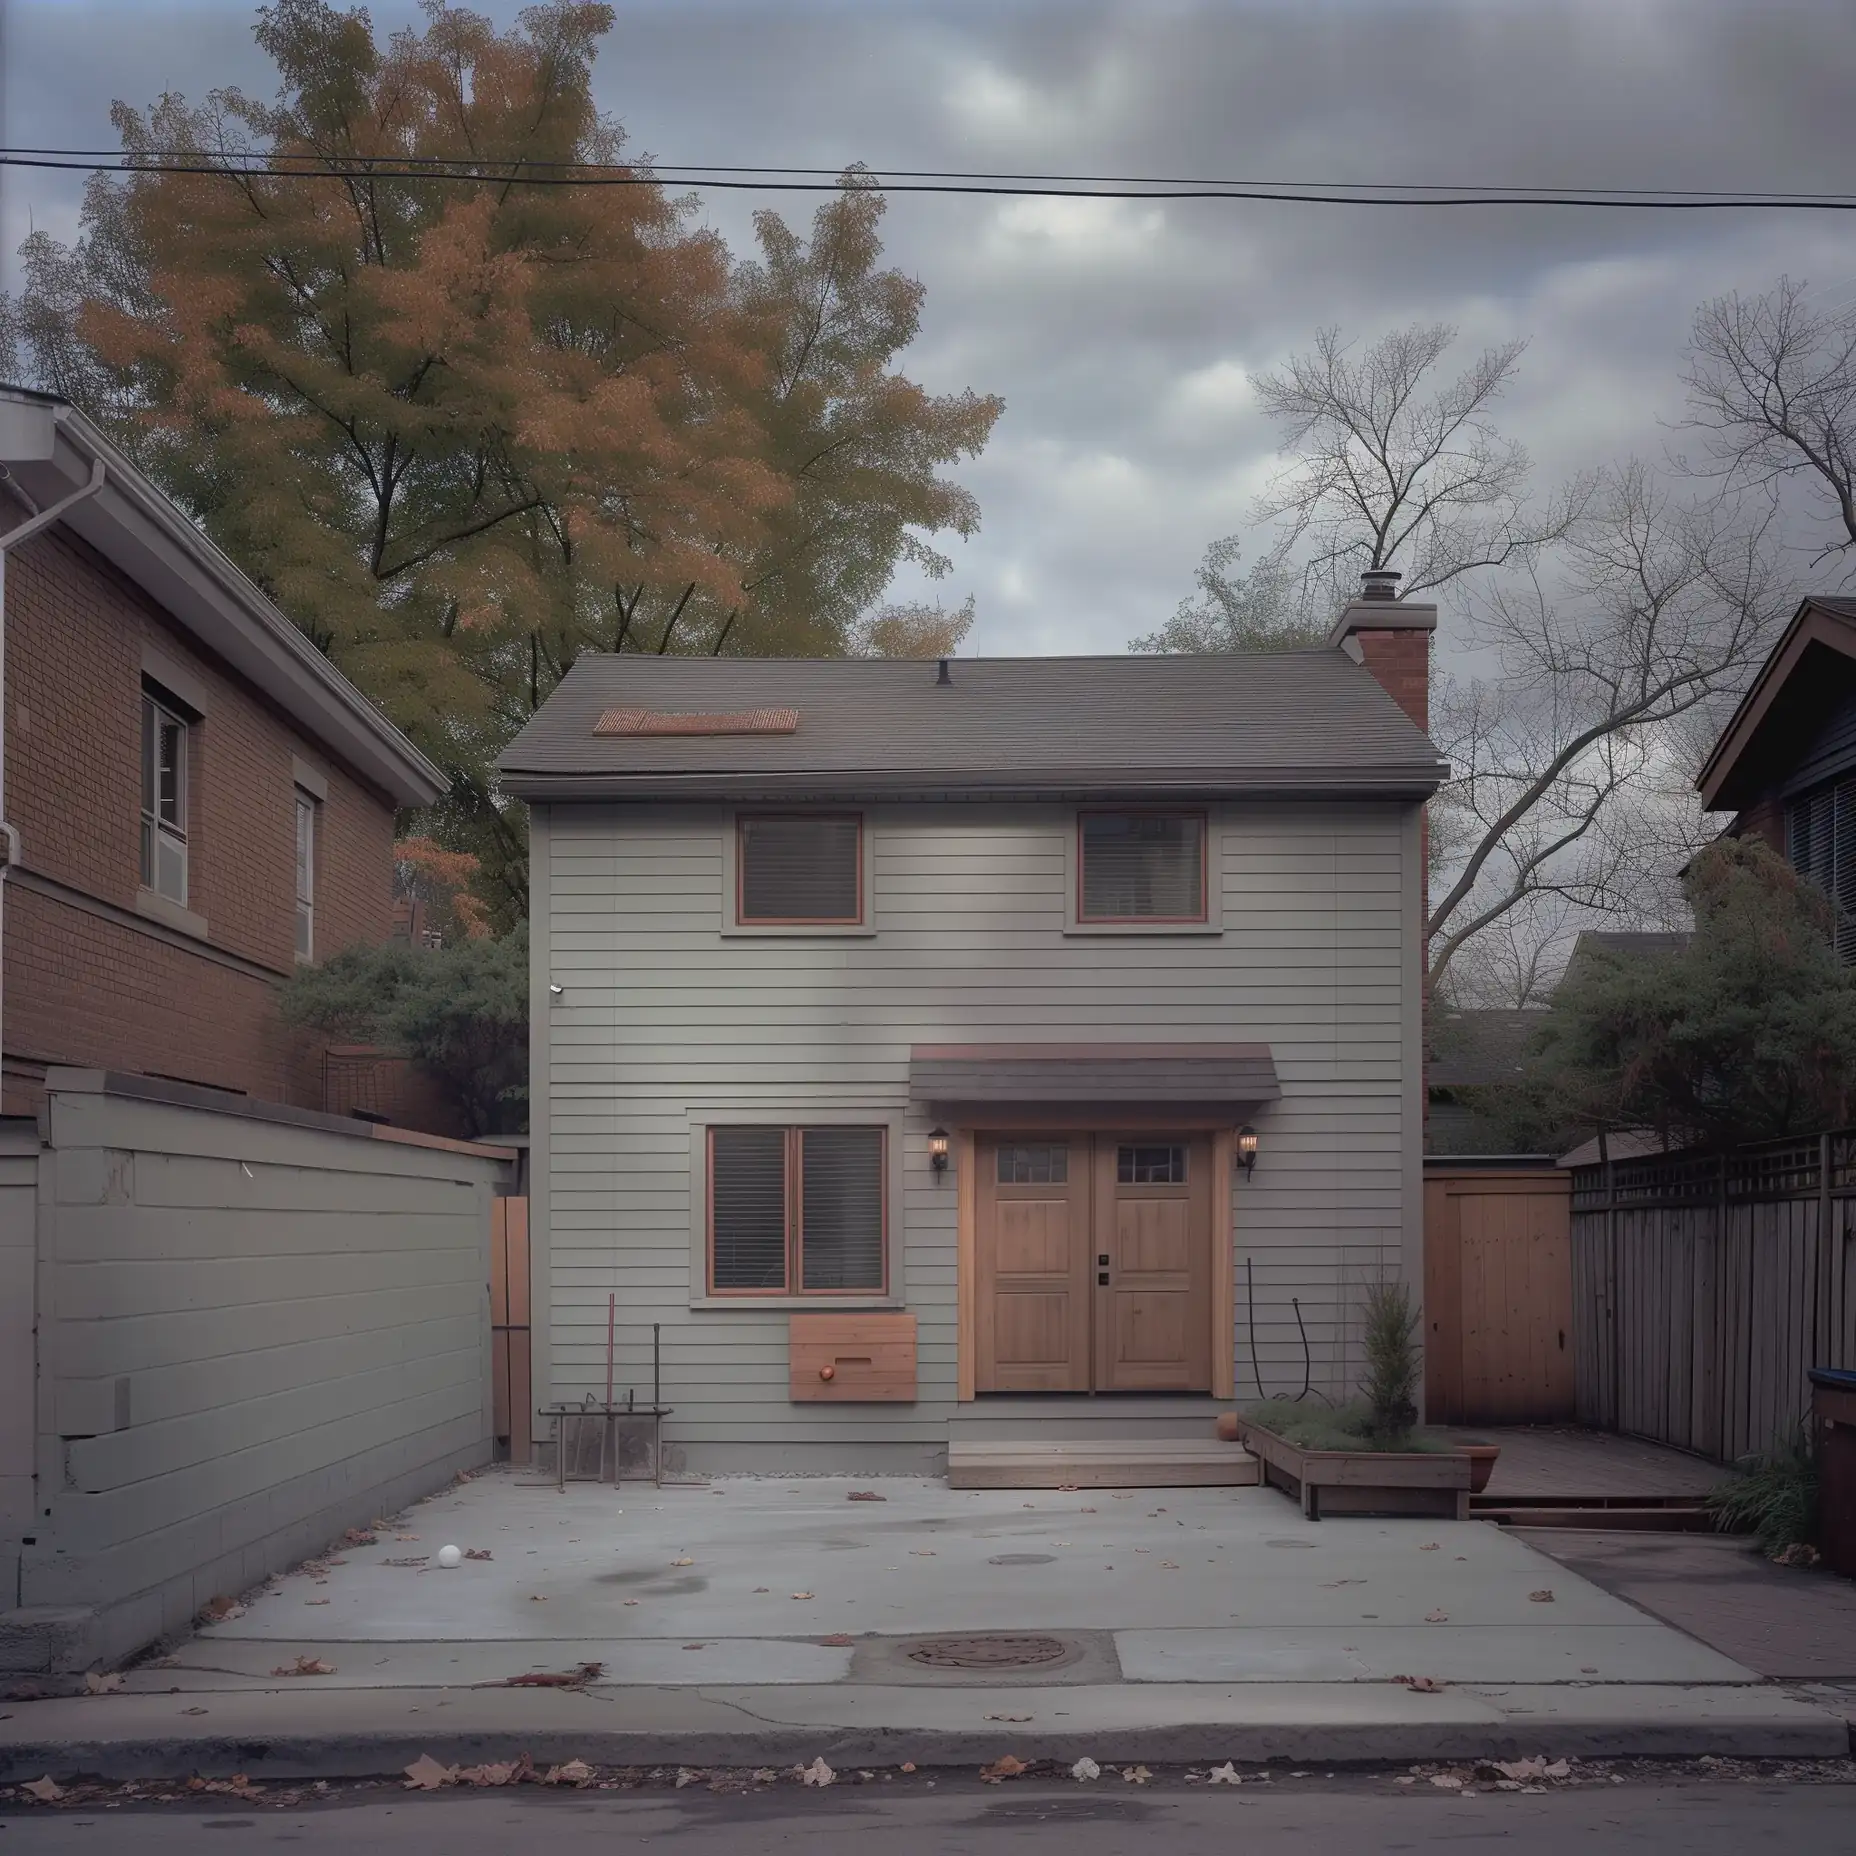
Your estimate covers a complete laneway home with the rooms you select, its kitchen, its utility connections, and the demolition you select.
What True Frame Builders Checks Before Your Quote
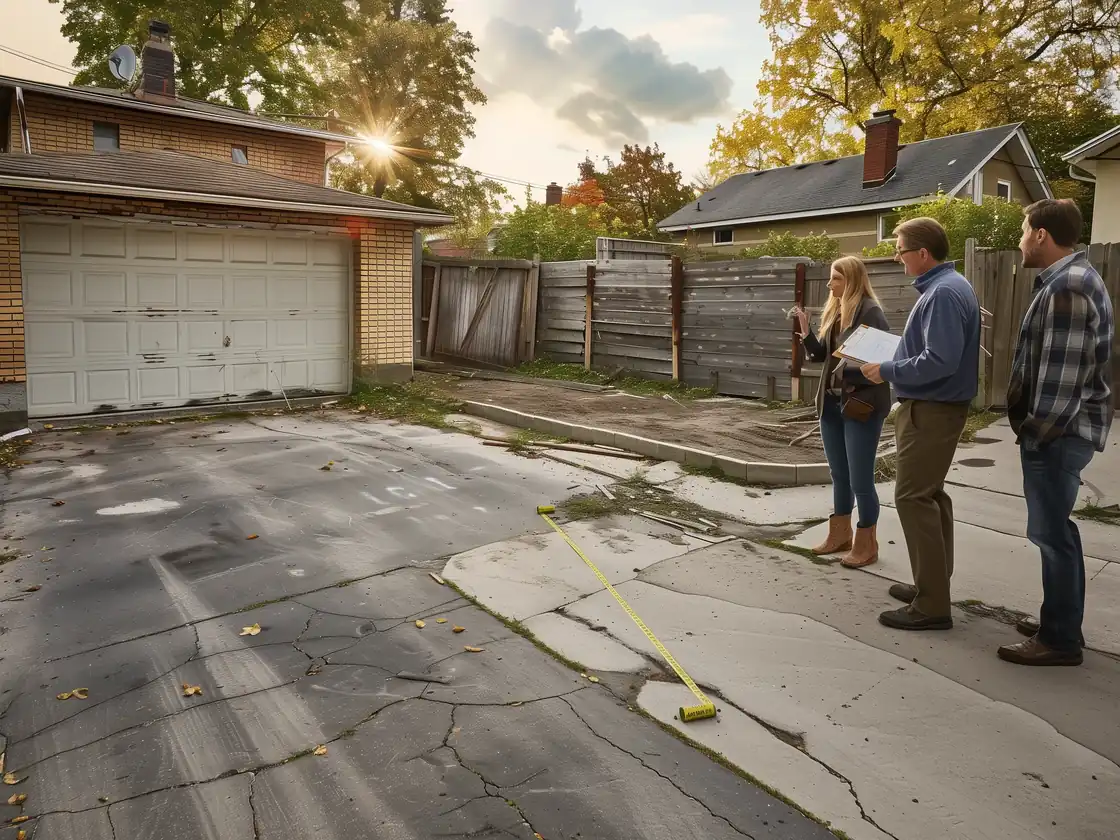
Whether your lot qualifies, and how large the suite can be, depends on the lot, the lane, and the permit review. True Frame Builders checks them before your design is final. Your final price depends on site conditions, measurements, chosen materials, and the full work plan. True Frame Builders visits, measures, and then sends your quote.
Common Questions
How much does a laneway suite cost in Toronto?
Building an 800 sq ft two-storey, 2-bedroom laneway suite costs about $373,000 to $531,960 CAD before HST at 2026 prices. The low end has easy lane access and short utility runs, and the high end adds long utility runs, removal of an old garage, tight lane access, and upgraded finishes. Your own cost depends on your answers in the estimate and the condition of your property.
Does every home on a laneway qualify for a suite?
A lot on a public lane qualifies when it meets the size, access, and zoning rules. True Frame Builders checks your lot against them on site.
Can a laneway suite replace my garage?
Often, yes, once the lot rules and the existing building are reviewed. Select the old garage removal in the estimate. If you only need parking or storage, use the detached garage estimate.
Plan the Next Part of Your Project
You can also compare a garden suite, a detached garage, or a custom home. Each one has its own estimate, and your saved estimates add up to one project total.
For City of Toronto permit rules, see the Toronto laneway suite permit guide.