

See a Fair Price for Your Toronto Home Renovation Before Anyone Visits
Renovating 1,500 sq ft of a Toronto home with 1 kitchen and 1 bathroom costs about $232,500 to $330,660 CAD before HST at 2026 prices. The low end keeps the layout, the building systems, and standard finishes, and the high end changes some walls, updates some systems, and upgrades the finishes.
A whole-home renovation links many choices, from a few rooms at once to most of the inside of your home. One estimate keeps the full budget in view.
Prices updated October 2026
Price Your Renovation
Your Project So Far
Project Total
What Changes the Cost
- Rooms and area: More square feet and more rooms mean more material and labour.
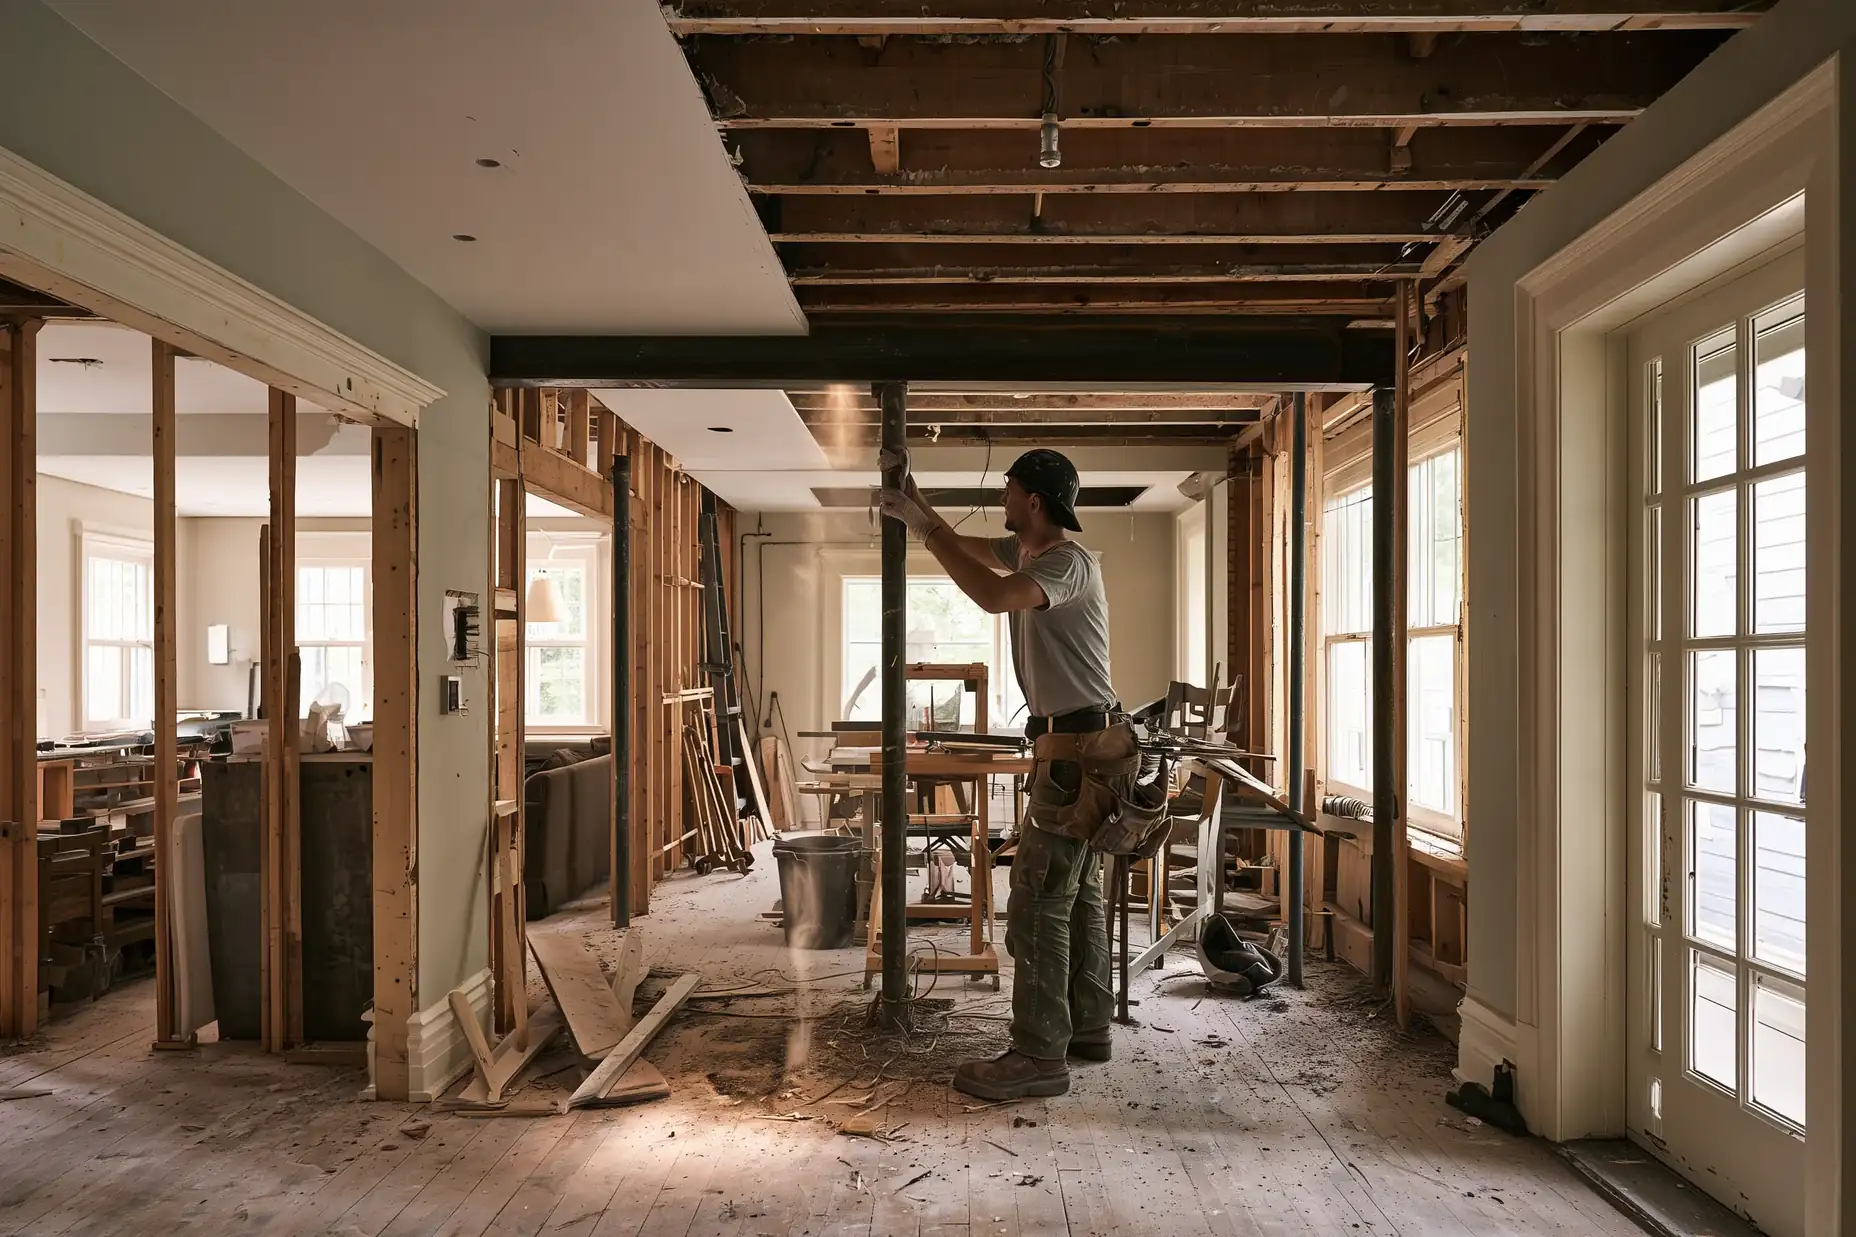
- Structural changes: Moving walls and adding openings add framing, beams, and patching.
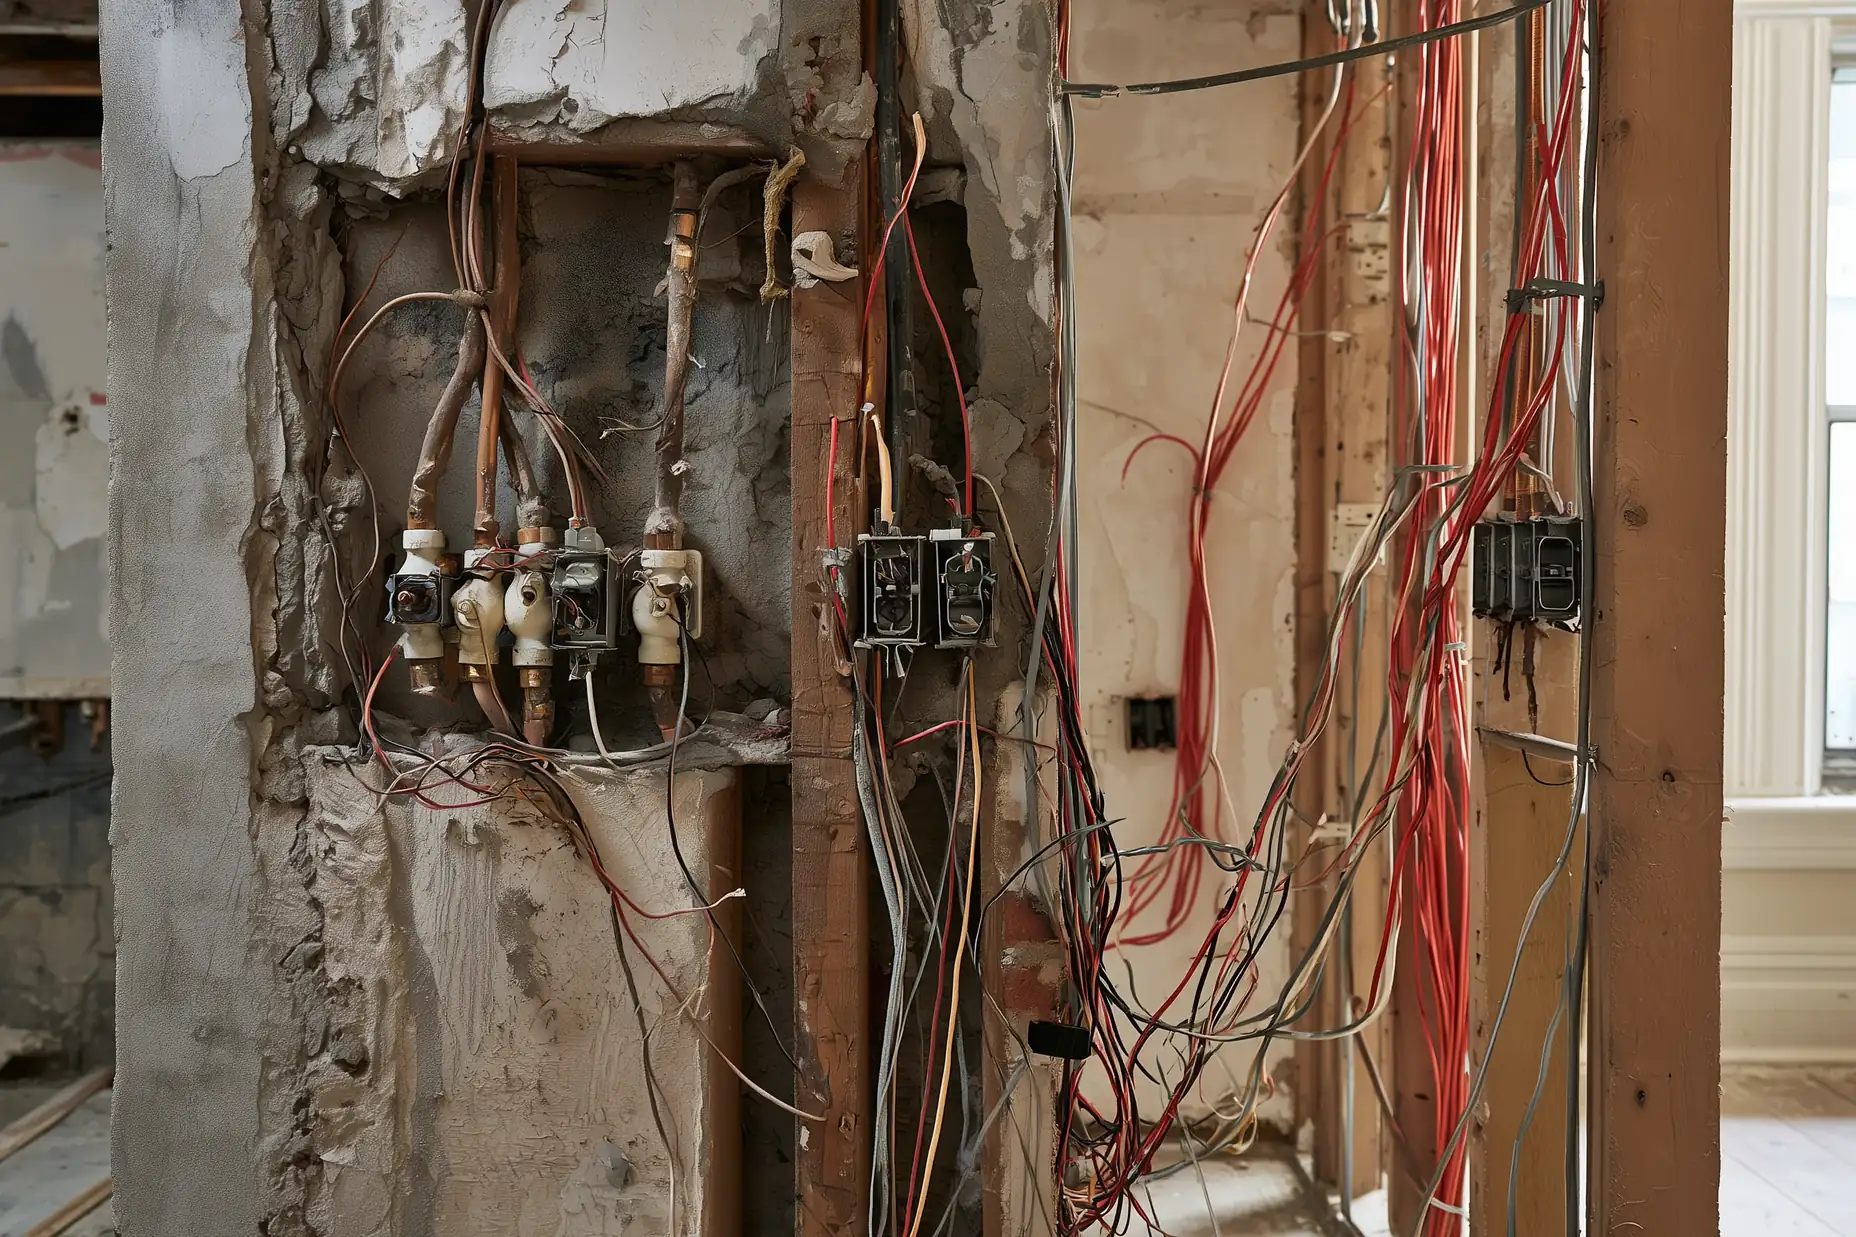
- Building systems: Old wiring, heating, and plumbing often need replacing once the walls are open.
- Finishes and details: Upgraded finishes and custom built-ins raise the cost of every room.
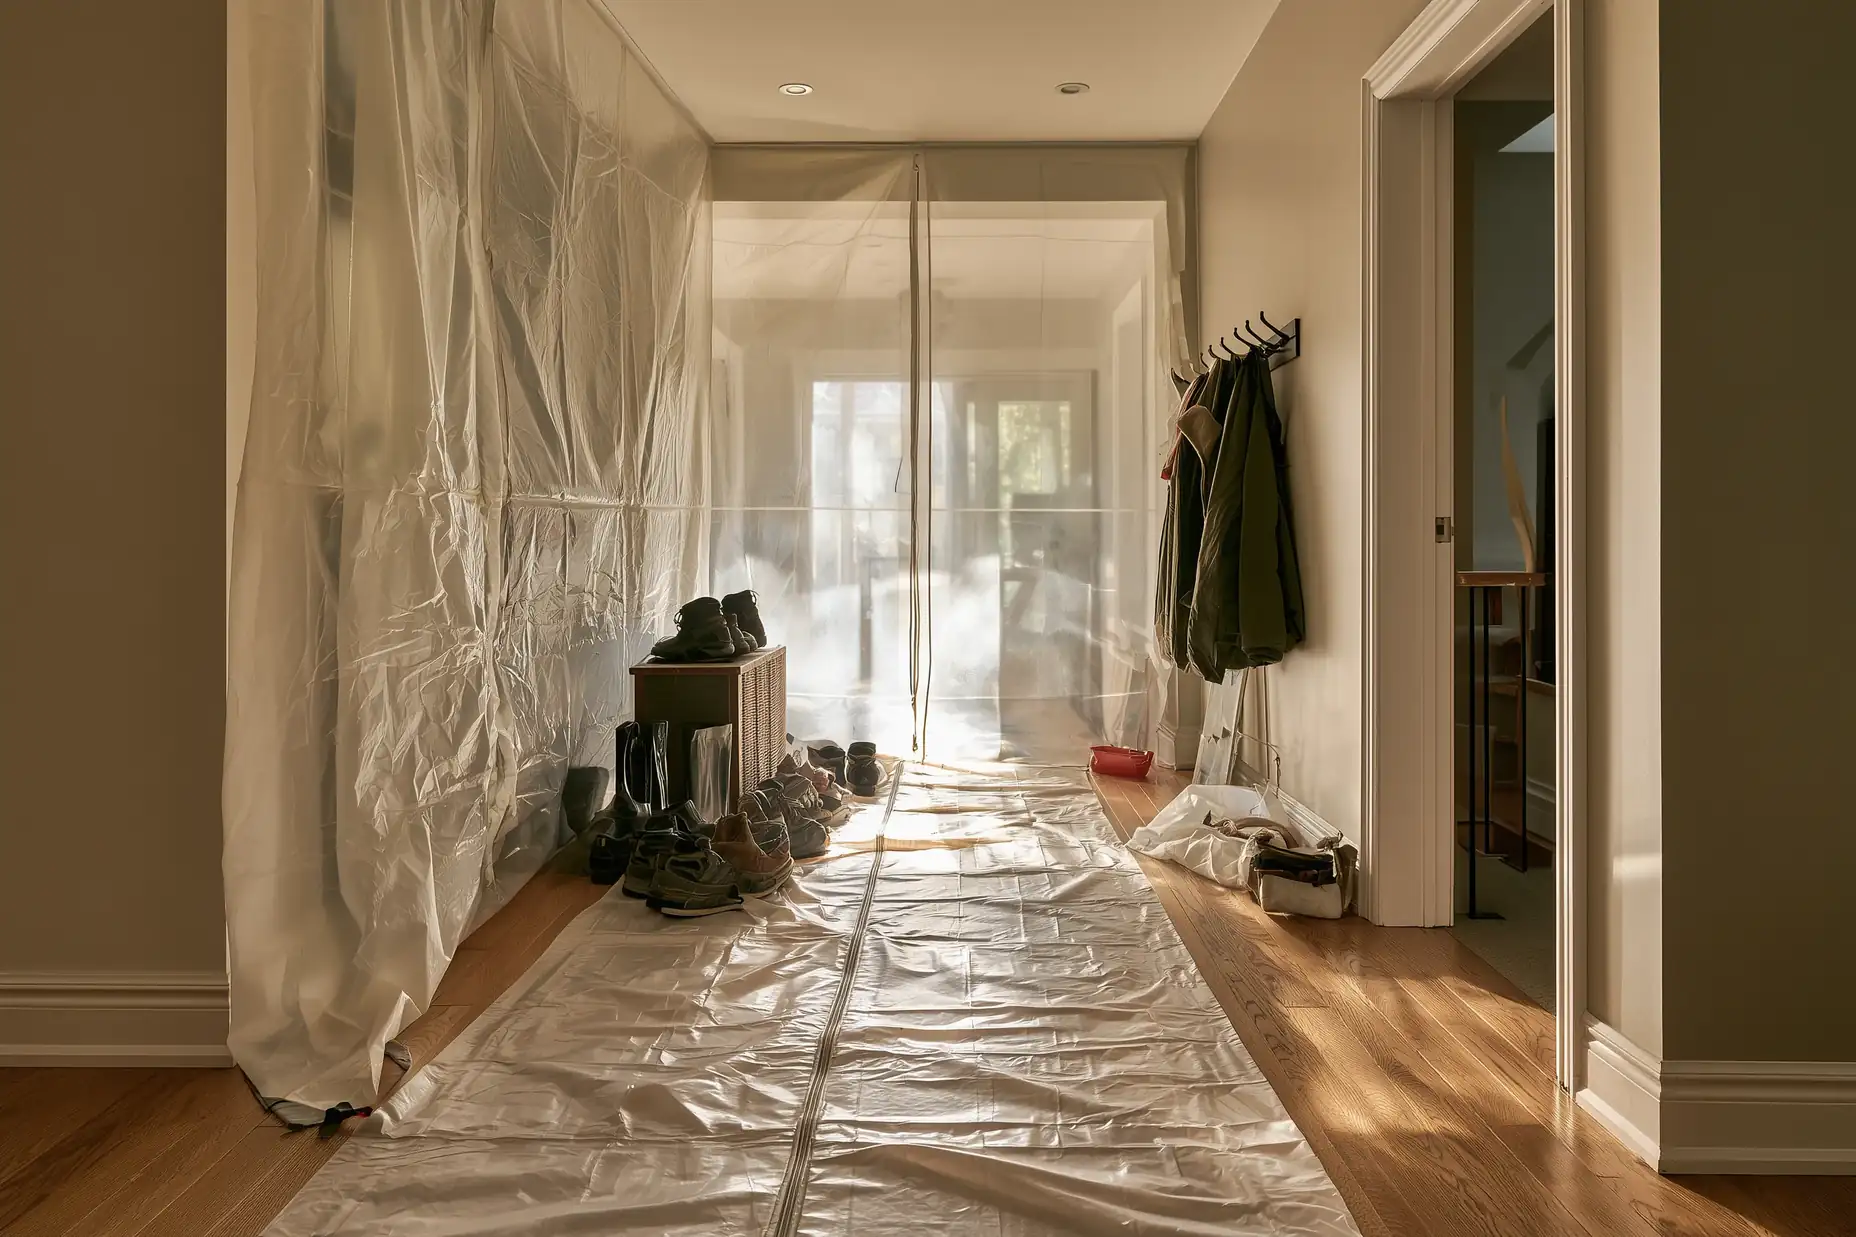
- Phasing and protection: Living in the home during the work adds dust walls, floor protection, and extra phases.
What Your Estimate Includes
Your estimate covers flooring, walls, ceilings, doors, trim, painting, and the kitchens and bathrooms you count. Count each kitchen and bathroom once, either here or on the kitchen or bathroom estimate, so your project total prices each room once.
Before
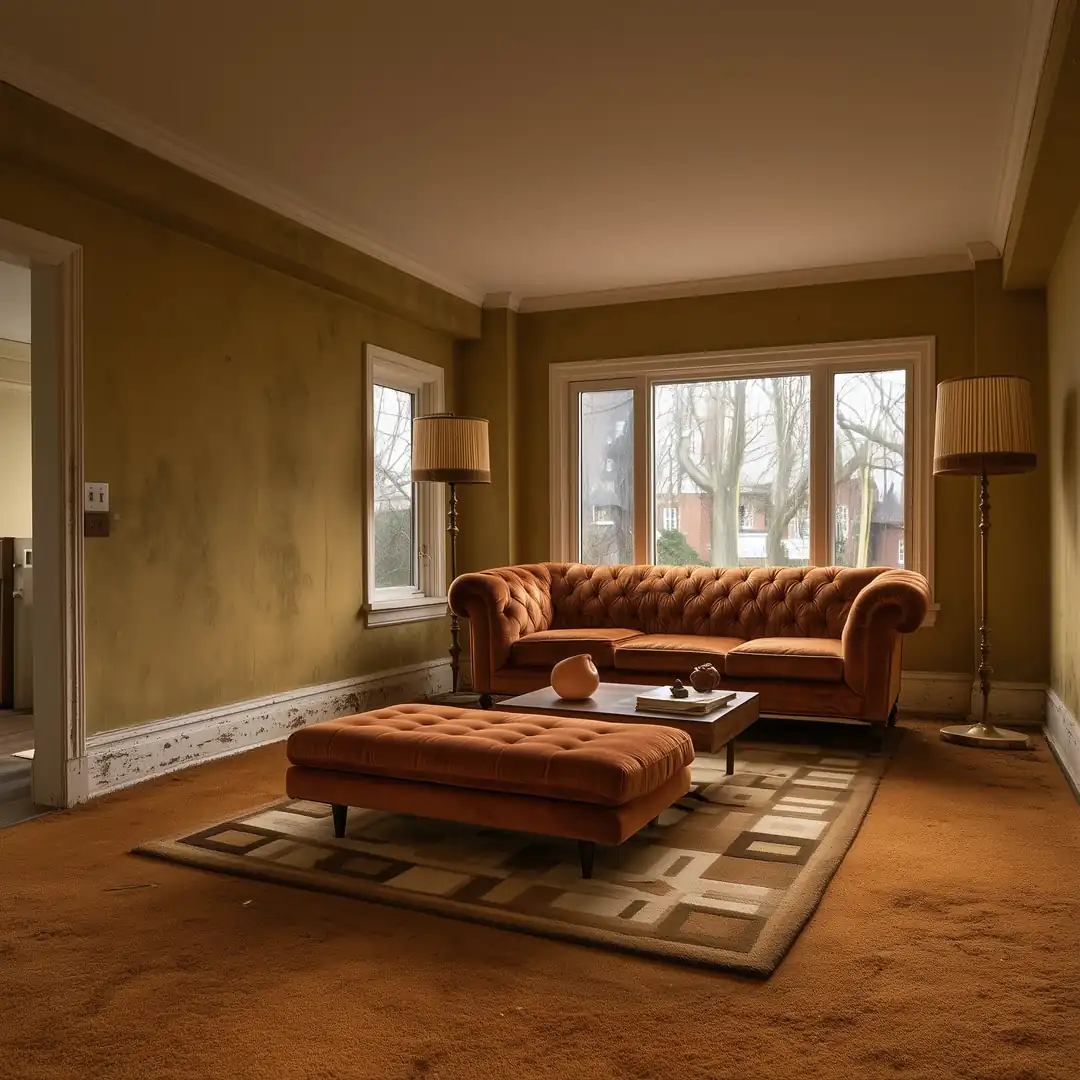
After
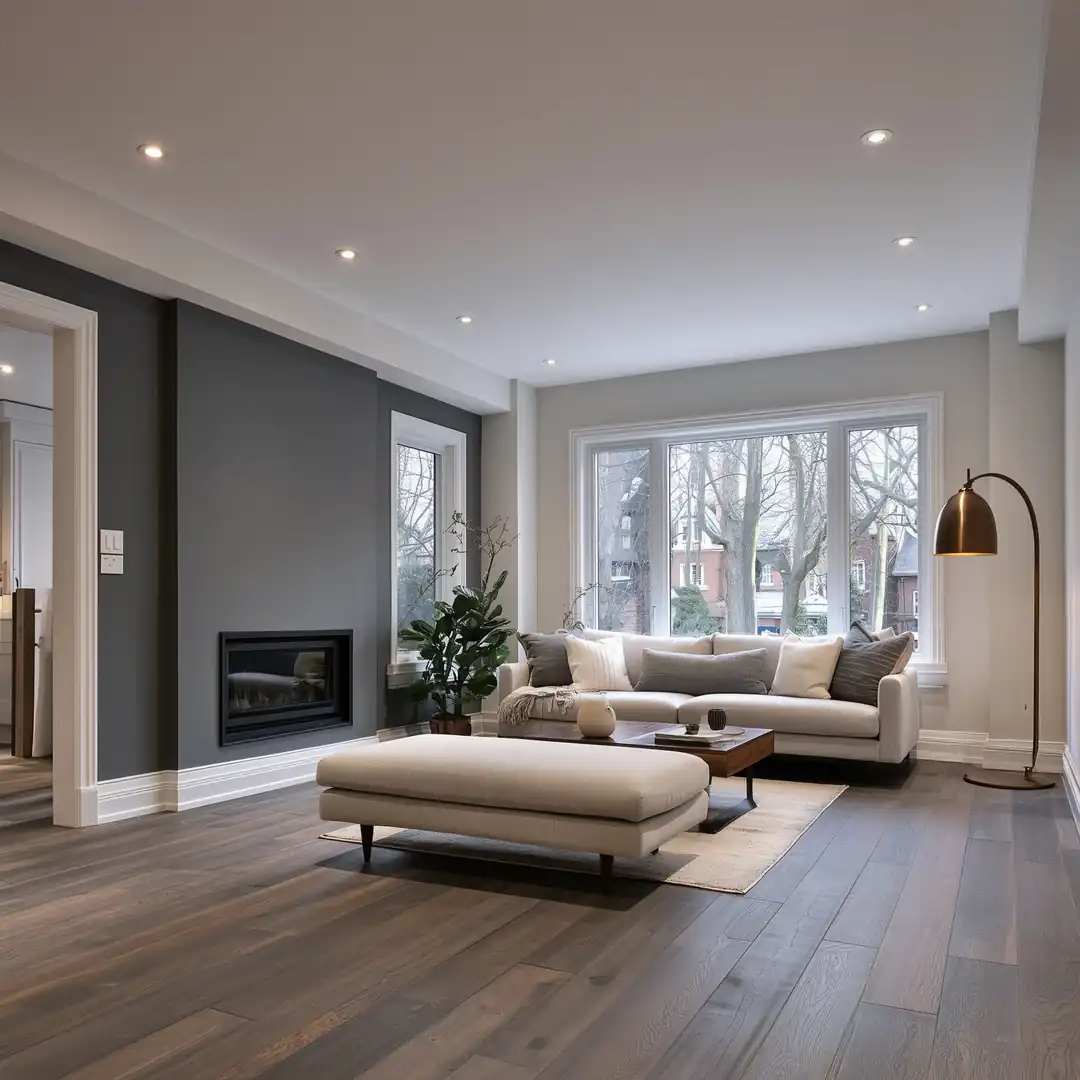
What True Frame Builders Checks Before Your Quote

Your saved estimates can share work such as flooring, demolition, and electrical. True Frame Builders removes any overlap when it reviews your project. Your final price depends on site conditions, measurements, chosen materials, and the full work plan. True Frame Builders visits, measures, and then sends your quote.
Common Questions
How much does a home renovation cost in Toronto?
Renovating 1,500 sq ft of a home with 1 kitchen and 1 bathroom costs about $232,500 to $330,660 CAD before HST at 2026 prices. The low end keeps the layout, the building systems, and standard finishes, and the high end changes some walls, updates some systems, and upgrades the finishes. Your own cost depends on your answers in the estimate and the condition of your home.
Is it cheaper to renovate the whole house at once?
Shared work such as setup, protection, and trade visits happens once when you renovate together. Your saving depends on the scope and the schedule, and True Frame Builders plans both with you.
Can I estimate one floor now and the next floor later?
Yes. Enter the area you plan now and save the estimate. When you add a floor, update the area and save the estimate again.
Plan the Next Part of Your Project
Many whole-home projects also include a new kitchen, a new bathroom, or load-bearing wall removal. Each one has its own estimate, and your saved estimates add up to one project total.