
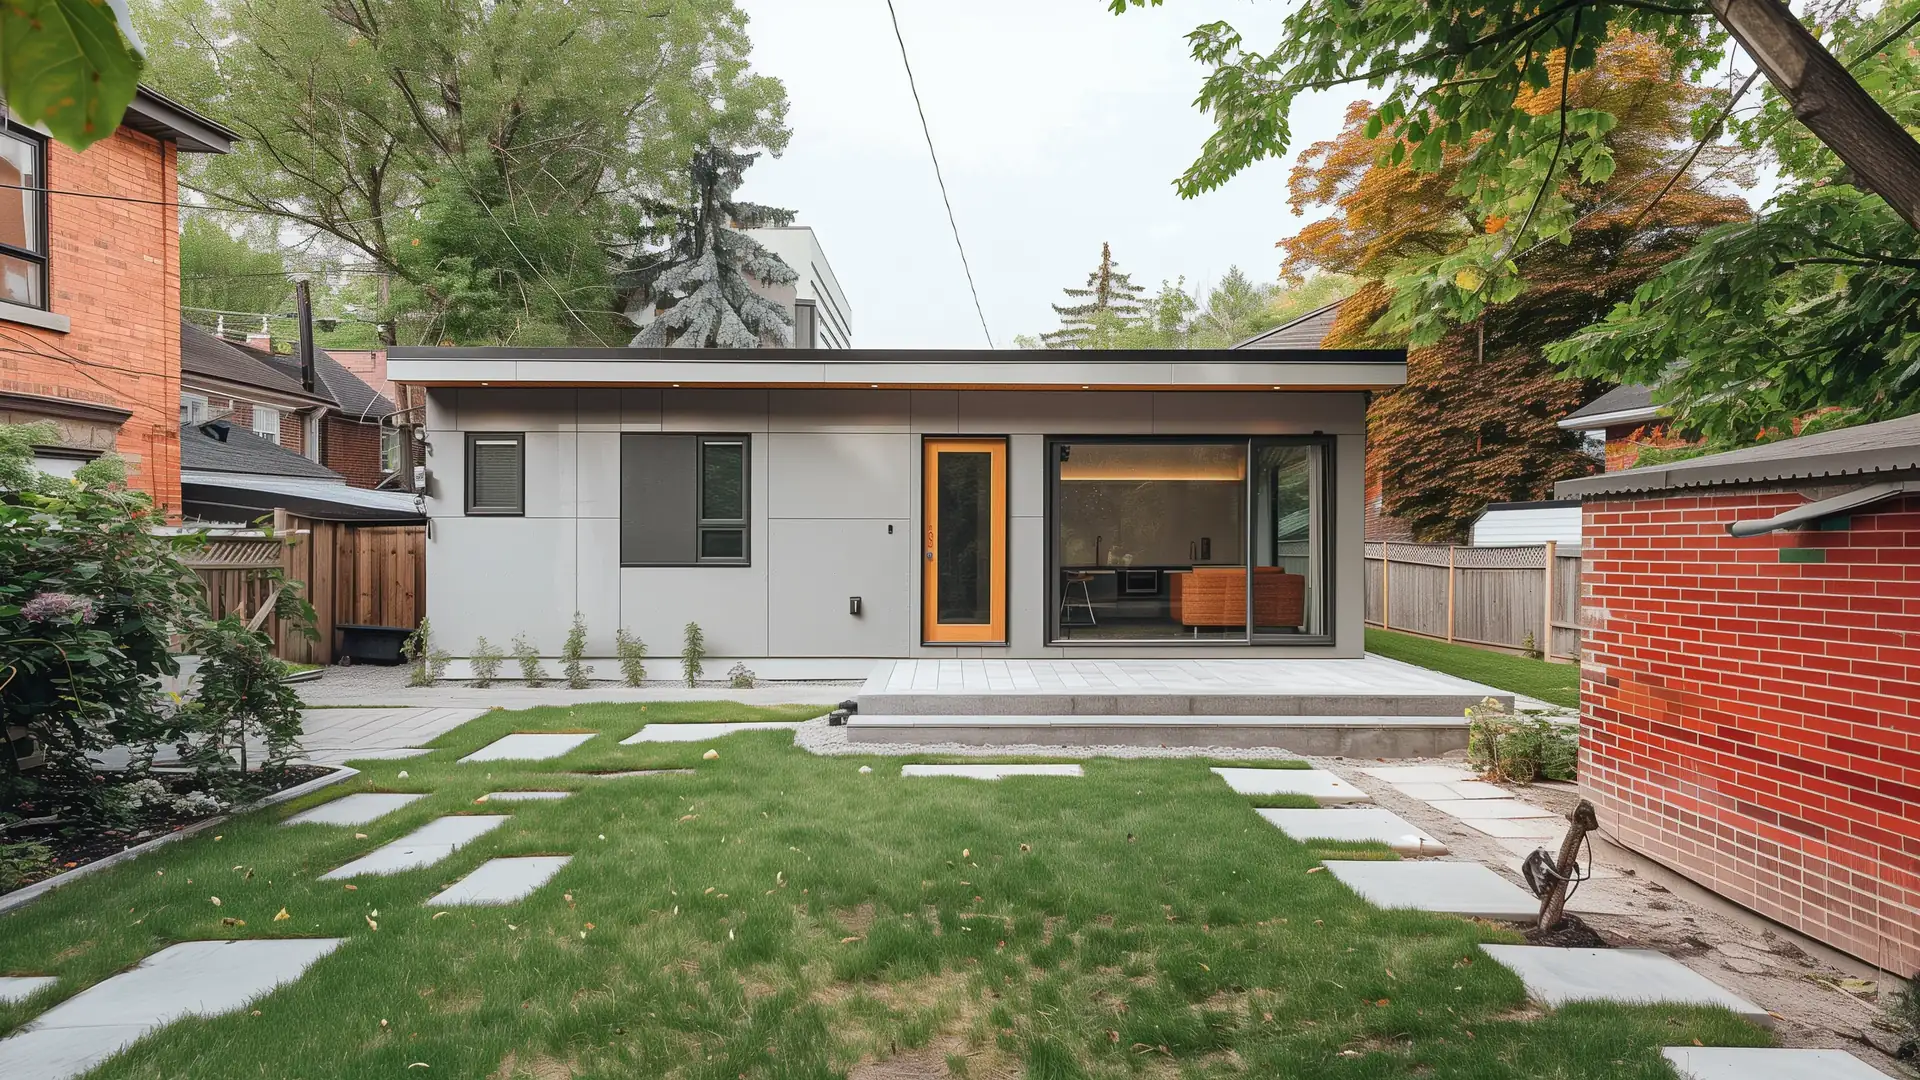
See What a Garden Suite Costs Before You Plan Your Yard
Building a 600 sq ft one-storey, 1-bedroom garden suite in Toronto costs about $272,000 to $383,616 CAD before HST at 2026 prices. The low end has wide yard access and short utility runs, and the high end adds a second bedroom, long utility runs, narrow access, and upgraded finishes.
A garden suite is a small, separate home on the same lot as your house, for family or for rent. Your yard and the lot rules shape what you can build.
Prices updated October 2026
Price Your Garden Suite
Your Project So Far
Project Total
What Changes the Cost
- Site access and staging: A narrow side yard or a crane over the house slows delivery and raises labour costs.
- Foundation and structure: Poor soil needs a deeper foundation or piles.
- Utility connections: Longer runs for water, sewer, and power cost more to trench and connect.
- Kitchen and bathrooms: Each bathroom and a higher finish level raise the total.
- Design, zoning, trees, and permits: Drawings, permits, and tree protection add to the cost before work starts.
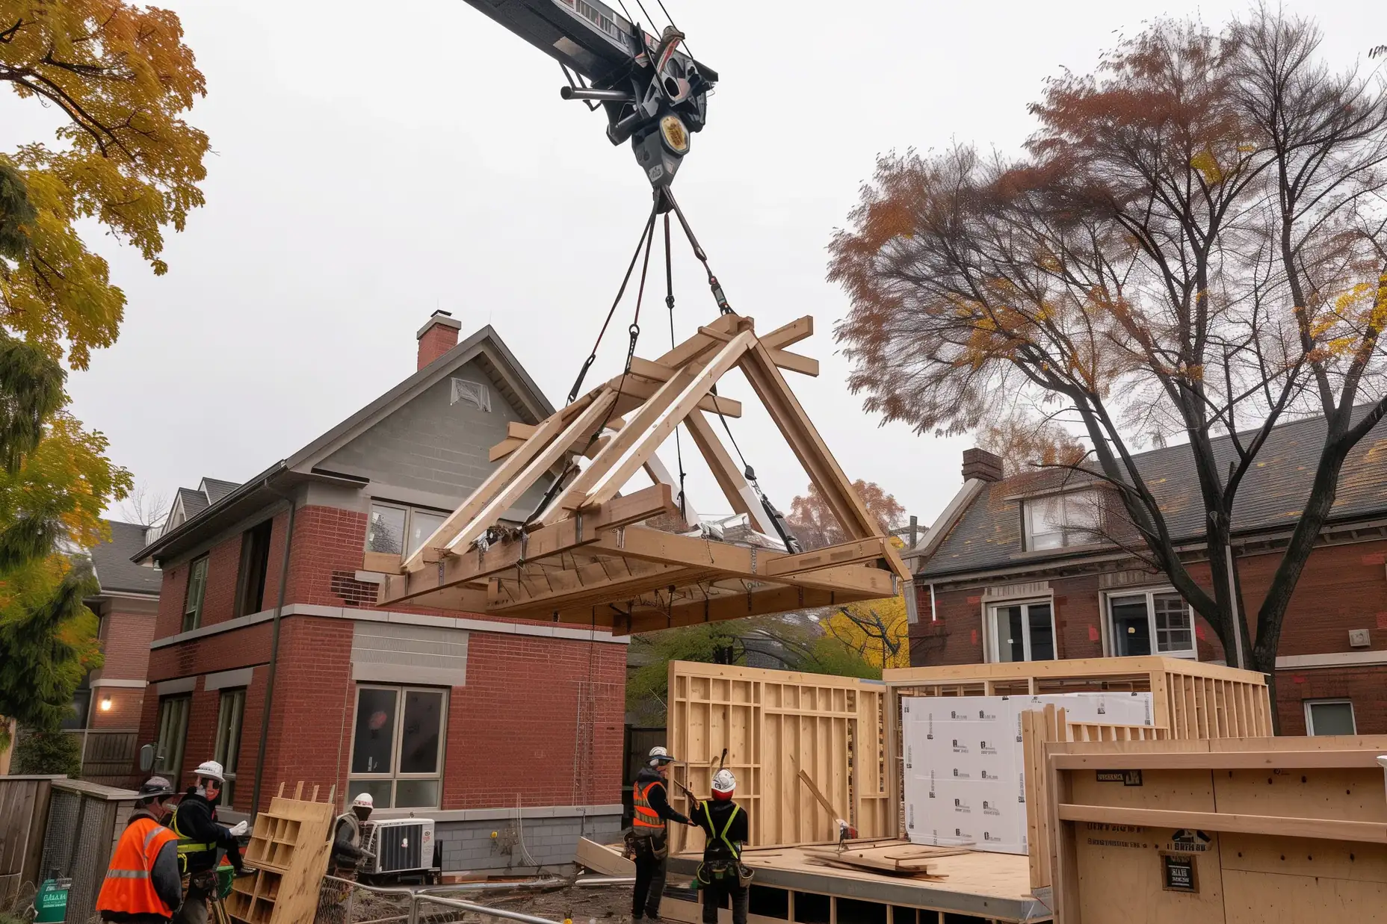
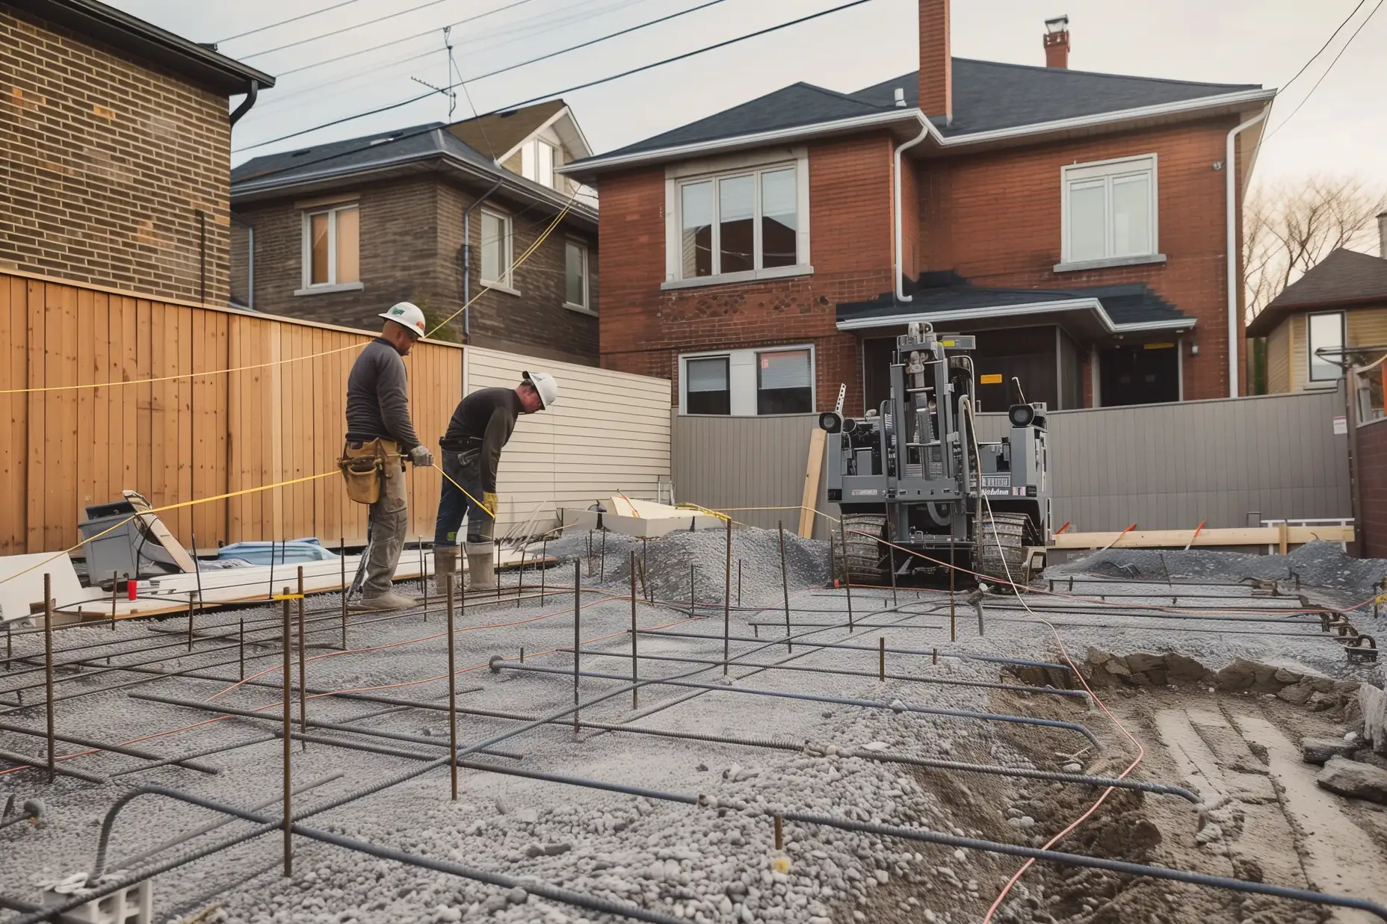
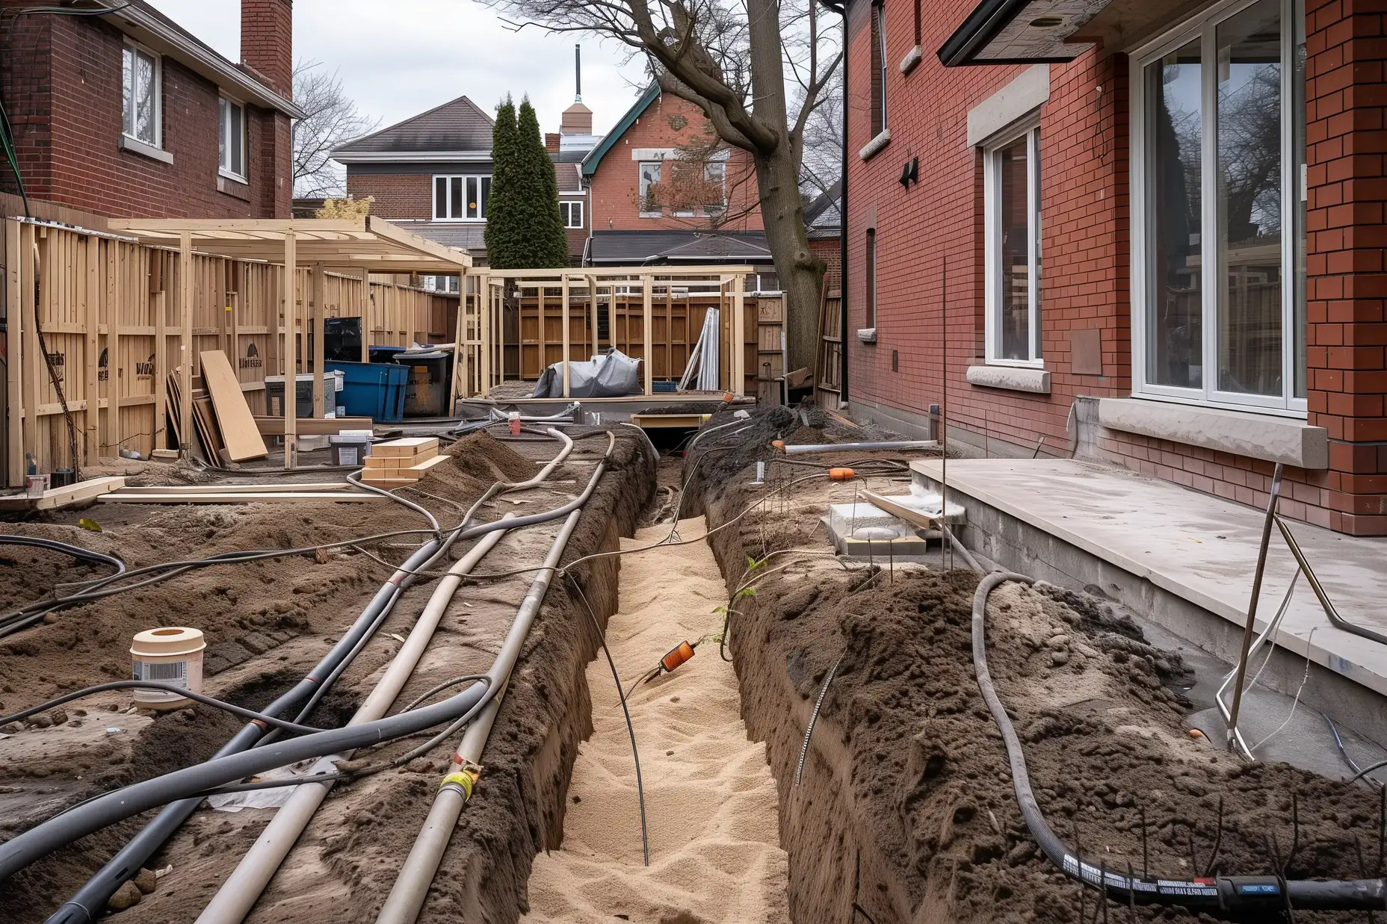
What Your Estimate Includes
Your estimate covers a complete detached home with the rooms you select, its kitchen, and its utility connections to your house.
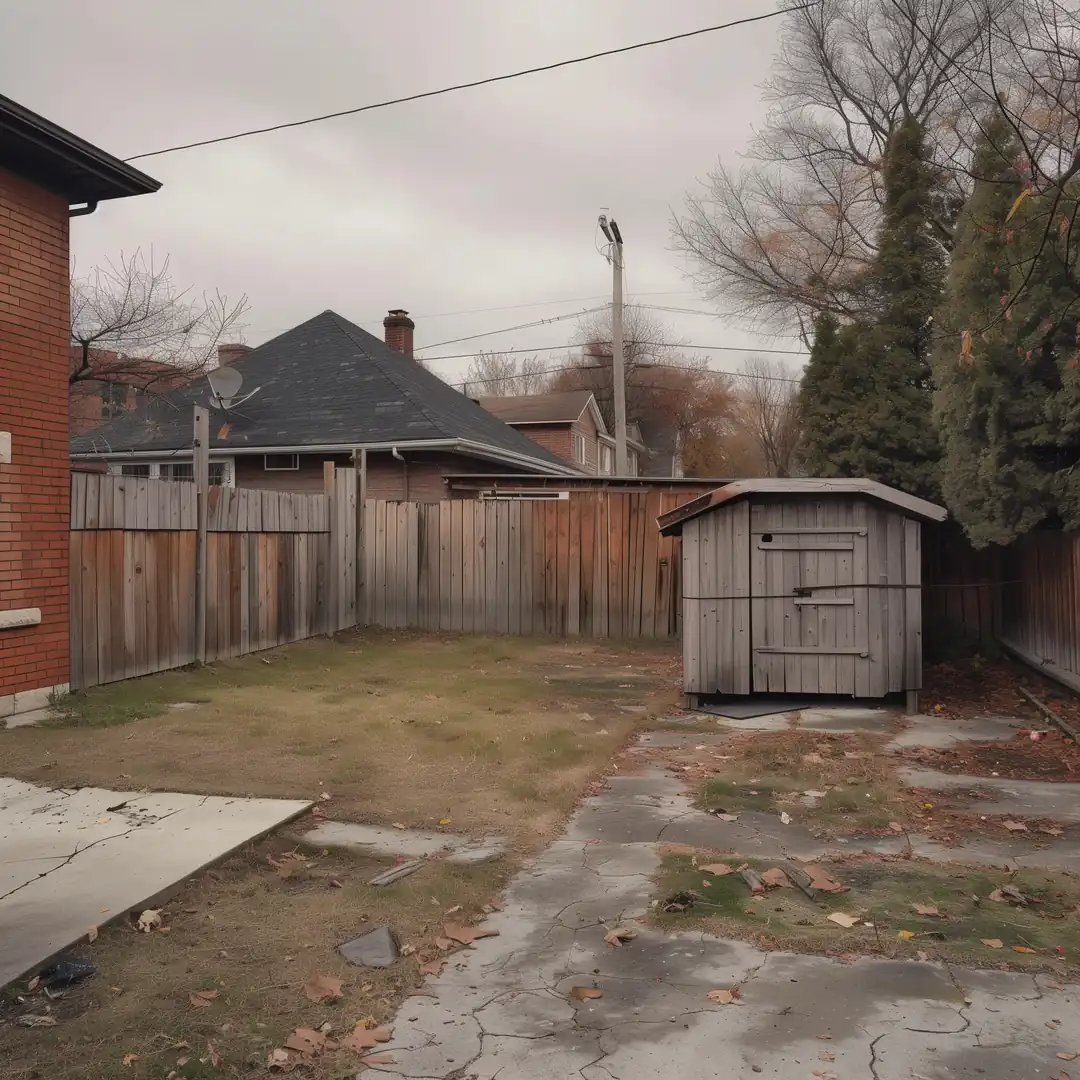
Before
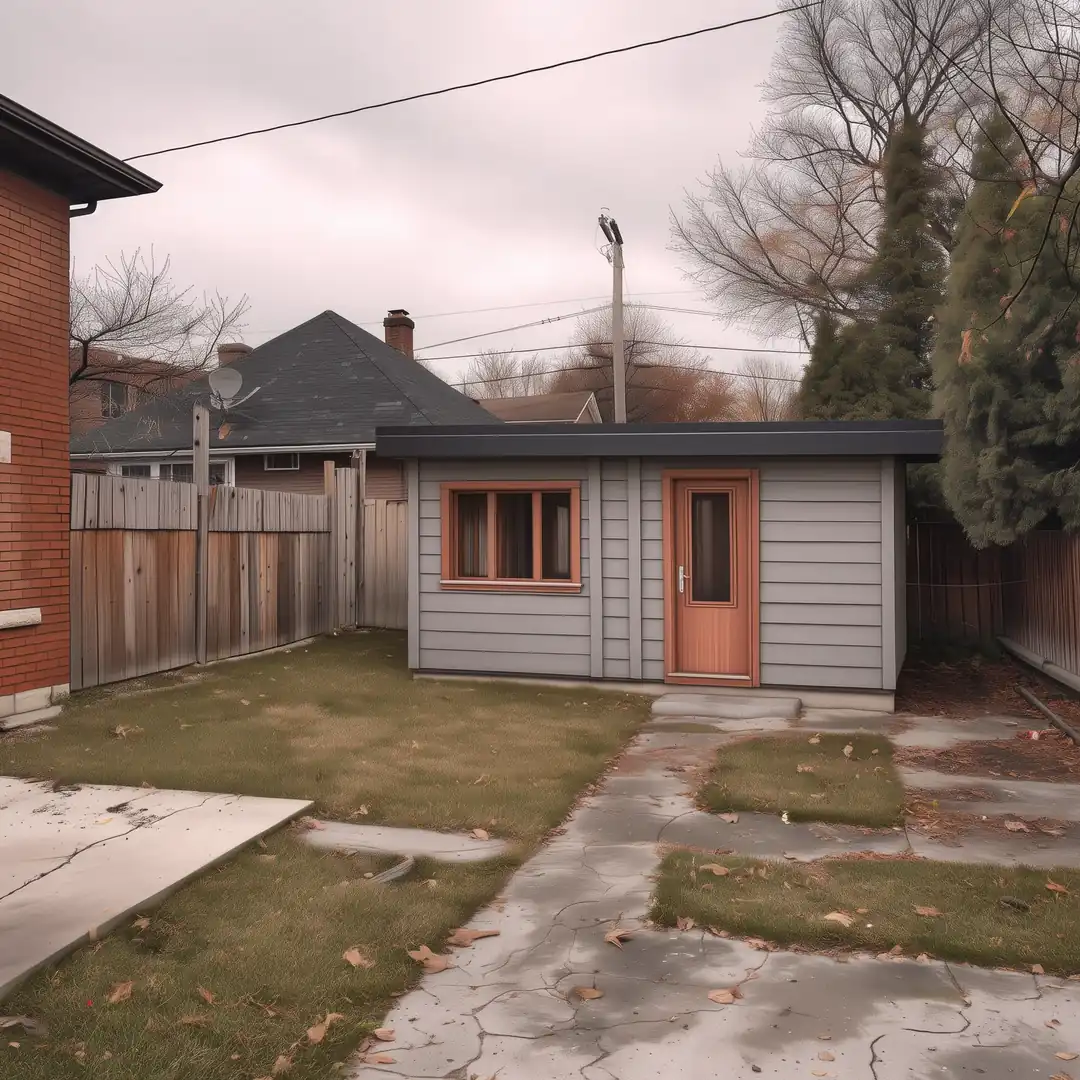
After
What True Frame Builders Checks Before Your Quote
Whether your lot allows a garden suite depends on zoning, access, trees, and the building code. True Frame Builders checks them before your design is final.
Your final price depends on site conditions, measurements, chosen materials, and the full work plan. True Frame Builders visits, measures, and then sends your quote.
Common Questions
How much does a garden suite cost in Toronto?
Building a 600 sq ft one-storey, 1-bedroom garden suite costs about $272,000 to $383,616 CAD before HST at 2026 prices. The low end has wide yard access and short utility runs, and the high end adds a second bedroom, long utility runs, narrow access, and upgraded finishes. Your own cost depends on your answers in the estimate and the condition of your property.
Can I build a garden suite in my Toronto backyard?
Toronto allows garden suites on many residential lots. Your lot still has to meet the zoning rules, such as the size limit and the distance from your house, and True Frame Builders checks them on site.
What is the difference between a garden suite and a laneway suite?
A laneway suite sits beside a public lane and follows the laneway rules. A garden suite sits in a backyard with no lane. If your lot backs onto a lane, see the laneway suite estimate.
Plan the Next Part of Your Project
You can also compare a laneway suite, a detached garage, or a custom home. Each one has its own estimate, and your saved estimates add up to one project total.
For City of Toronto rules, see the City of Toronto garden suite guide.