
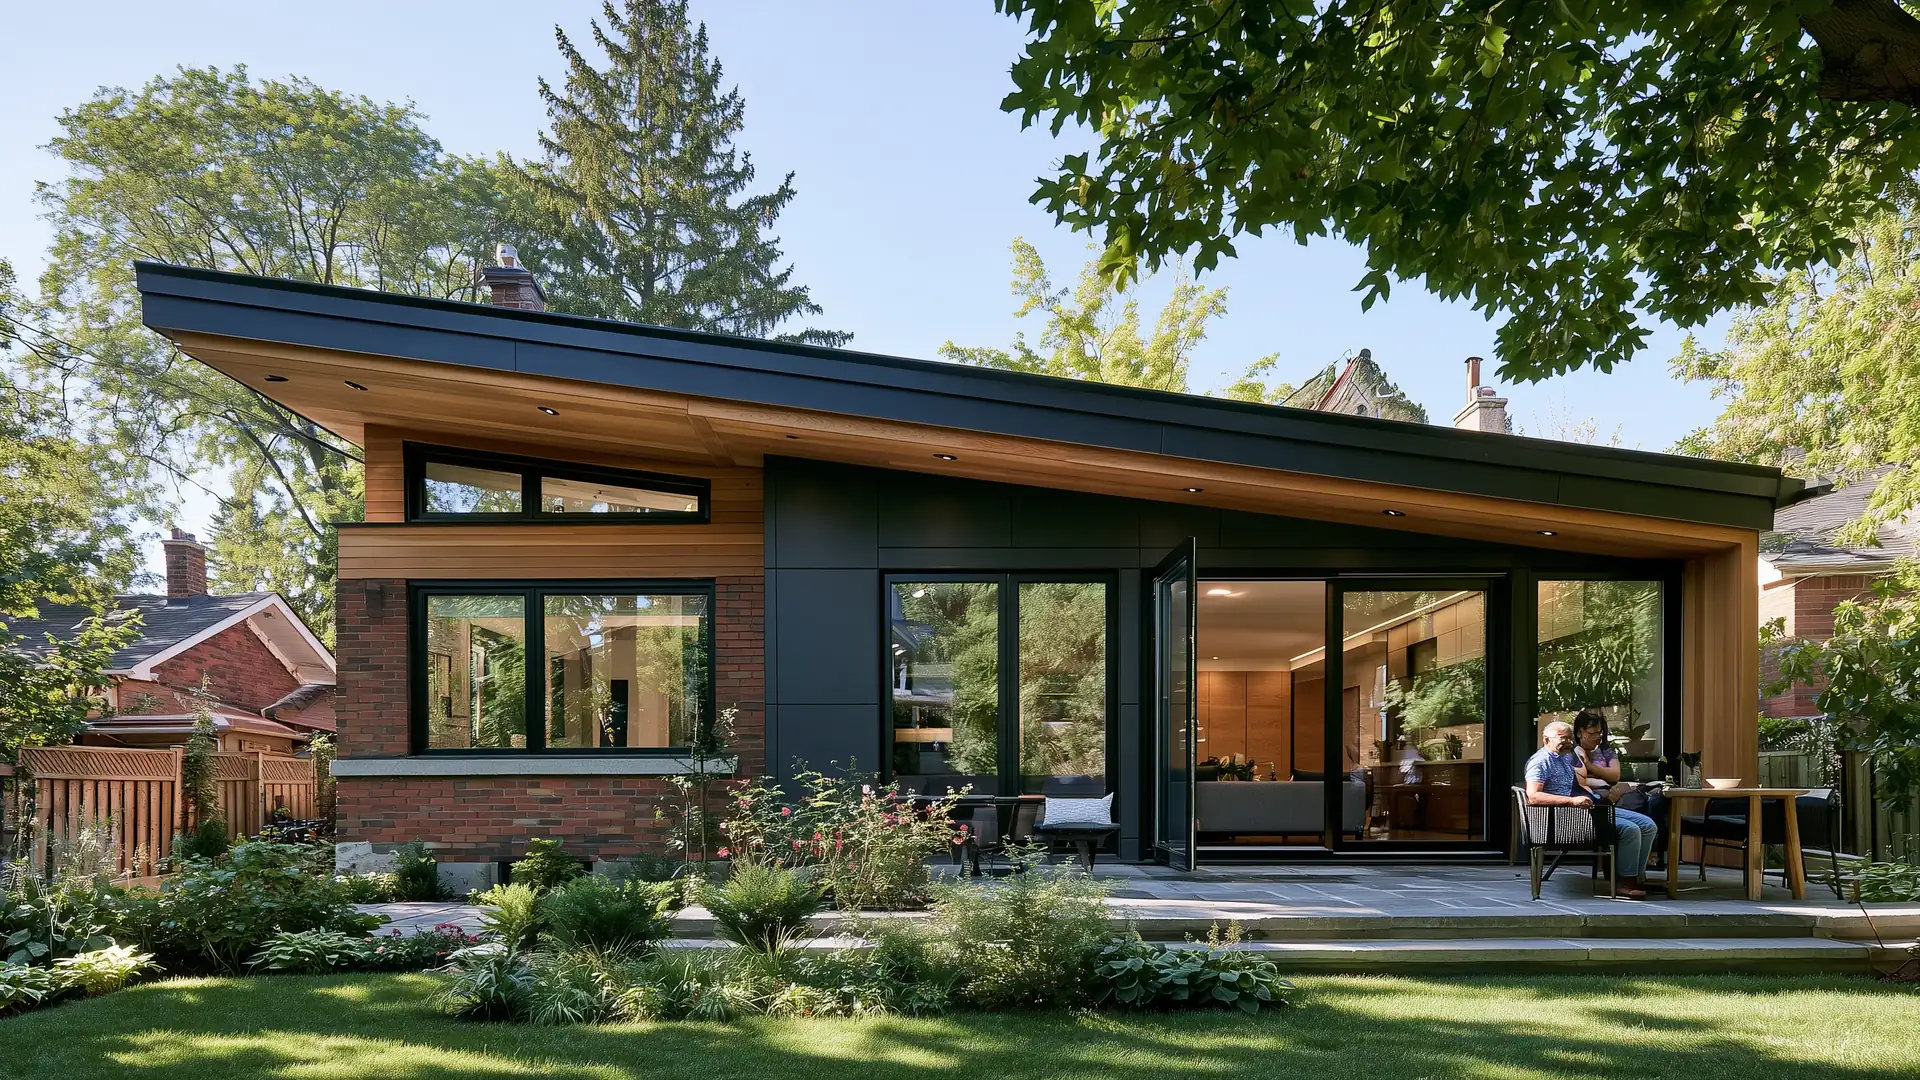
See What Your Toronto Home Addition Costs Before You Draw Plans
A 400 sq ft one-storey rear addition in Toronto costs about $160,000 to $240,000 CAD before HST at 2026 prices. The low end adds open living space under its own roof, and the high end adds a bathroom, joins the existing roof, and upgrades the finishes.
An addition makes room for a larger kitchen, a family room, or more bedrooms. Start with the kind of space you need, and you can price it before you have drawings.
Prices updated October 2026
Price Your Addition
Your Project So Far
Project Total
What Changes the Cost
- Foundation and soil: Poor soil or a high water table needs a deeper foundation or piles.
- Roof connection: Joining the new roof to the old one adds framing, flashing, and roofing work.
- Heating, electrical, and plumbing: The larger home often needs more heating, a bigger panel, and new plumbing lines.
- Site access: A narrow side yard slows equipment and material delivery.
- Design, permits, and zoning: Drawings, the building permit, and any minor variance add to the cost before work starts.
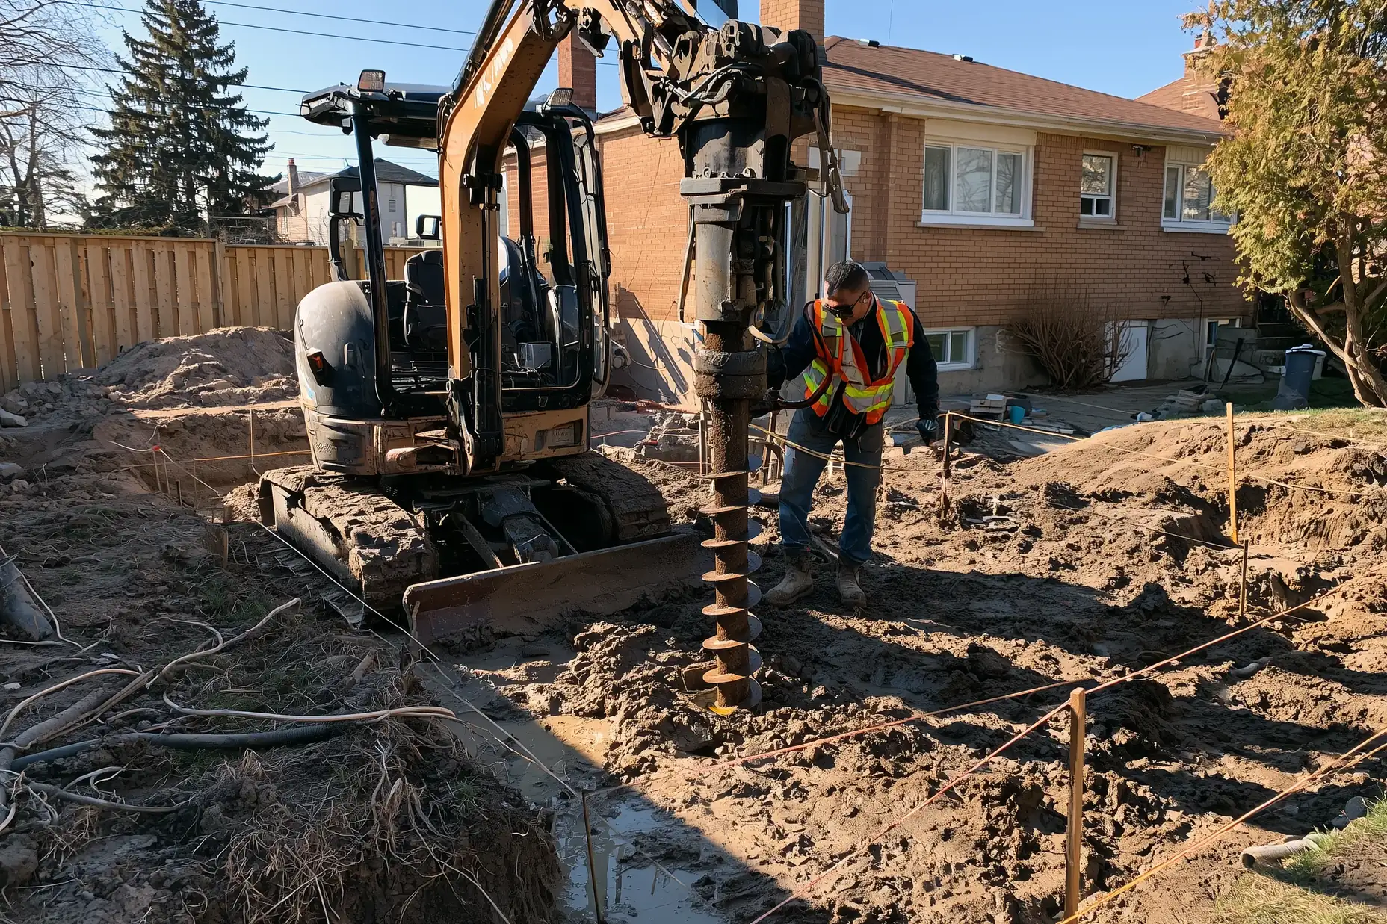
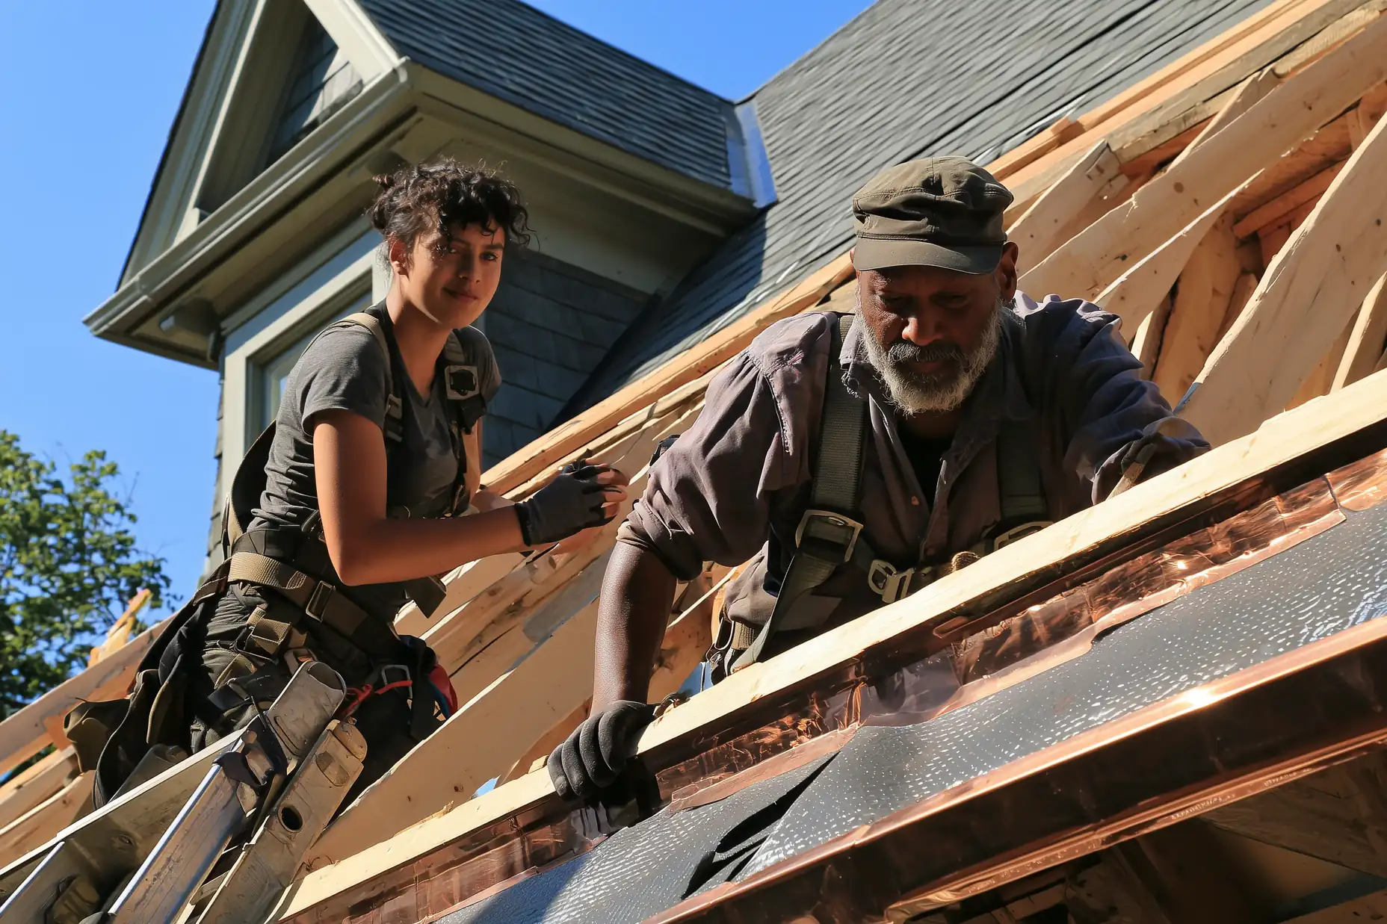
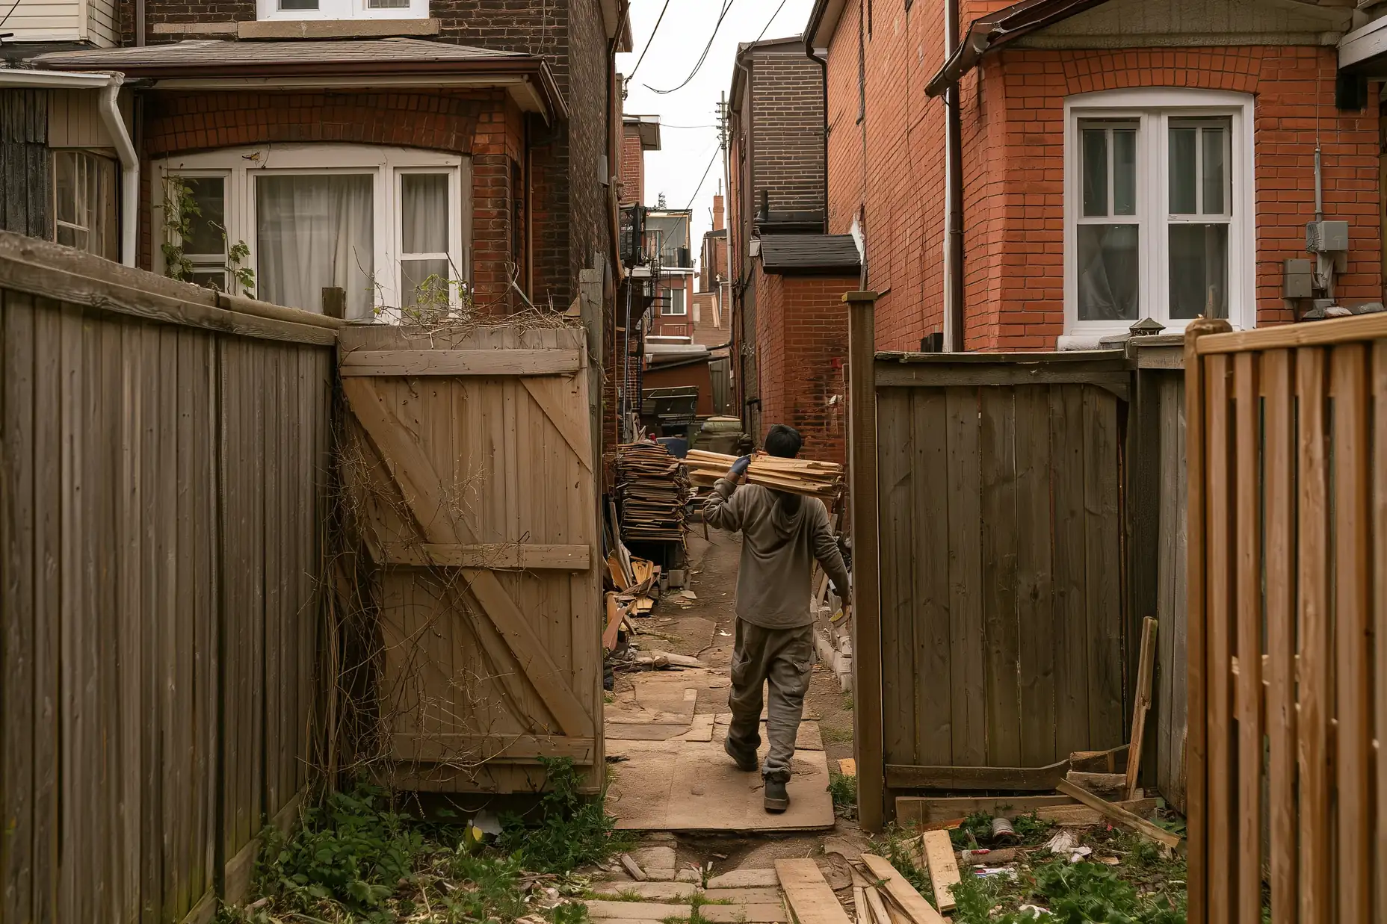
What Your Estimate Includes
Your estimate covers the foundation, framing, roof, windows, insulation, interior finishes, and the kitchen or bathroom you select inside the addition. Drawings, permits, and a variance are in the price when you tick them.
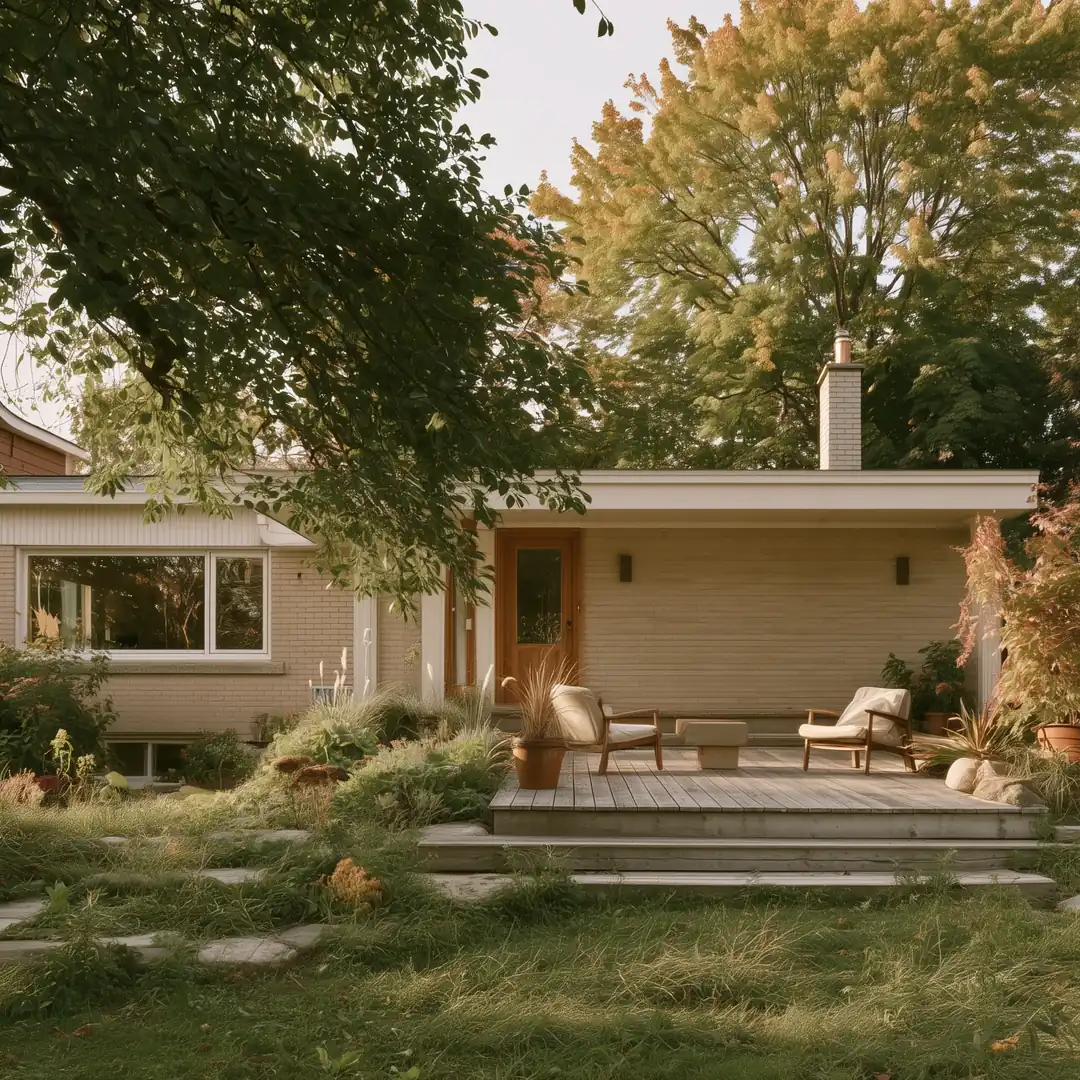
Before
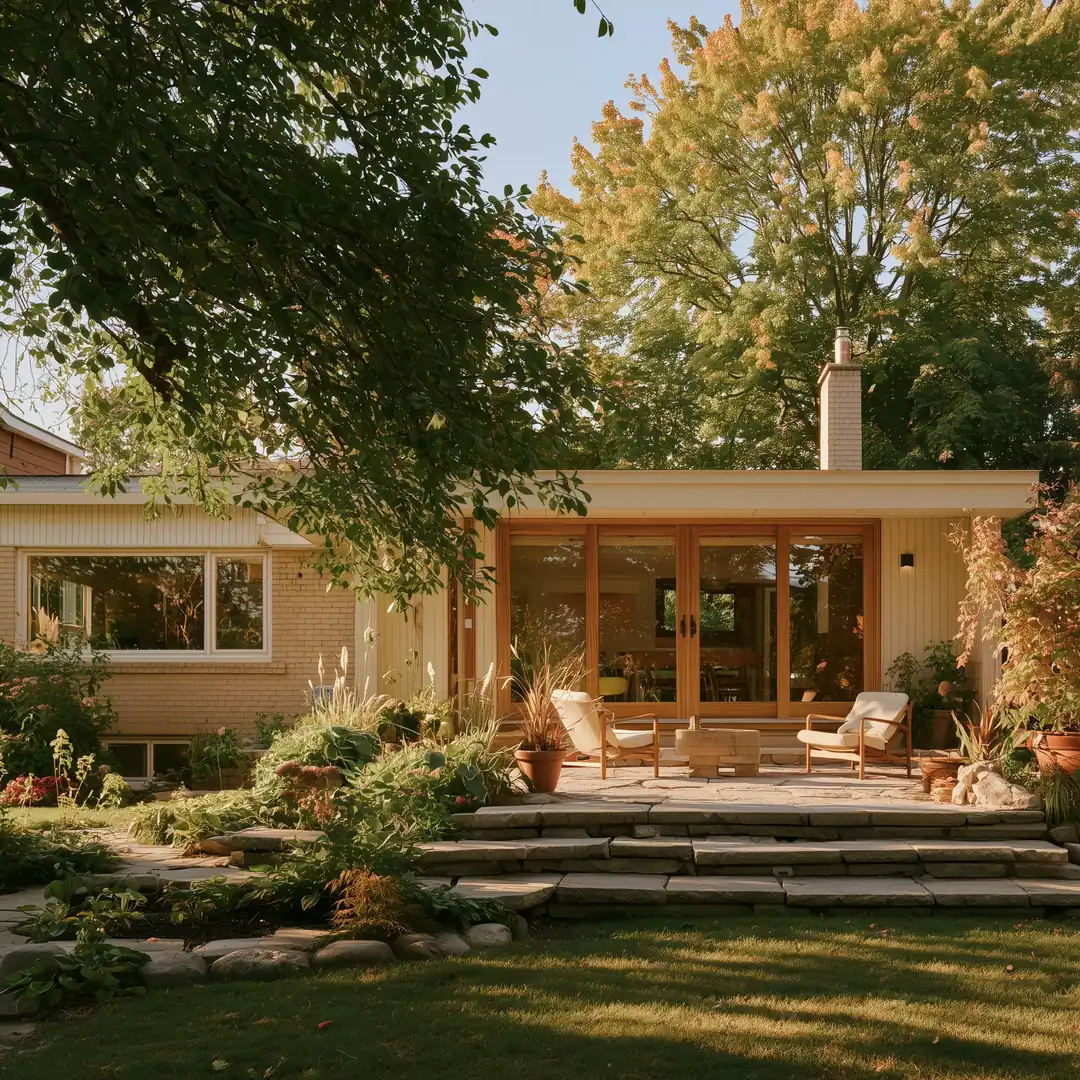
After
What True Frame Builders Checks Before Your Quote
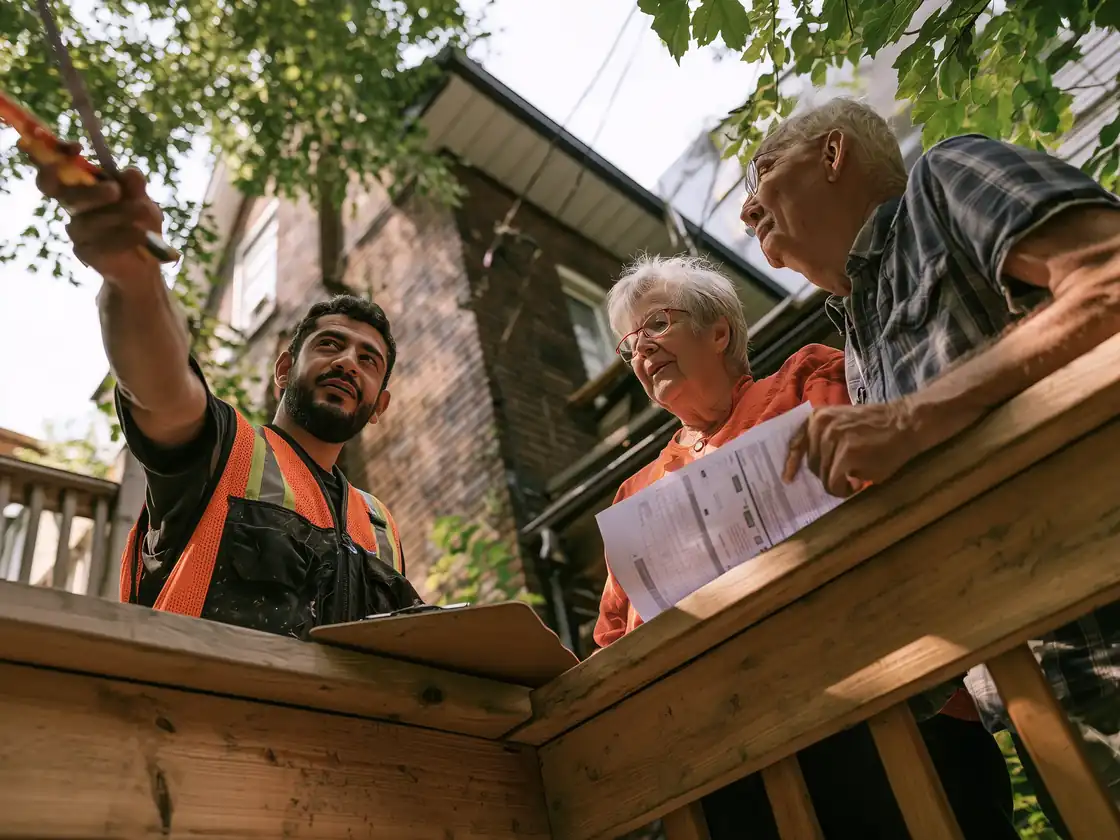
Zoning, soil conditions, and the strength of the existing walls depend on your property. True Frame Builders checks them on site and brings in a designer or engineer when the work needs one. Your final price depends on site conditions, measurements, chosen materials, and the full work plan. True Frame Builders visits, measures, and then sends your quote.
Common Questions
How much does a home addition cost in Toronto?
A 400 sq ft one-storey rear addition costs about $160,000 to $240,000 CAD before HST at 2026 prices. The low end adds open living space under its own roof, and the high end adds a bathroom, joins the existing roof, and upgrades the finishes. Your own cost depends on your answers in the estimate and the condition of your property.
Do I need a permit for a home addition?
Yes. An addition needs a building permit in Toronto, and it has to meet the zoning rules for your lot. A design outside those rules needs a minor variance from the Committee of Adjustment.
Plan the Next Part of Your Project
Many addition projects also include a second-storey addition, a kitchen renovation, or load-bearing wall removal to open the house into the new space. Each one has its own estimate, and your saved estimates add up to one project total.
For City of Toronto permit rules, see the Toronto guide to small residential additions.